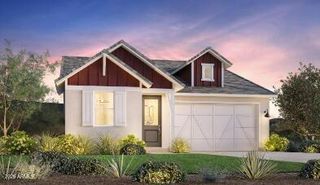
31107 N CALABASAS Lane, Queen Creek, AZ 85144
- 4 beds |
- 3 baths |
- 2,213 sqft
 Single-Family Home
  Built in 2026
  6,534sqft lot
 2 car garage
  $241/sqft
  Listed 3 hours ago
Property Description
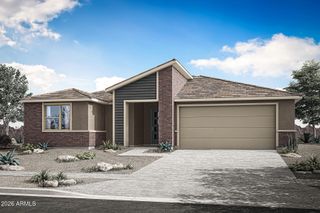
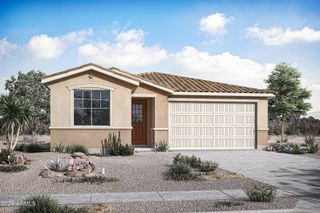
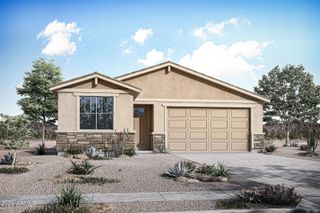
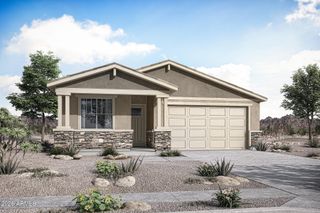
What's Special: Oversized Garage | Popular Plan | No Rear Neighbors | Mountain View | East Facing Patio | Covered Patio. New Construction - October Completion! Welcome to the Regal at 31107 N Calabasas Lane in Ladera Trails Encore! Step into this thoughtfully designed single-story home that offers space, comfort, and flexibility for every stage of life. The open kitchen, dining area, and great room create a bright and welcoming gathering space, while the covered outdoor living area extends your entertaining options year-round. A private primary suite is tucked away at the back of the home and features a spacious bath, walk-in closet, and convenient access to the laundry room. Three secondary bedrooms, including a private front bedroom with an adjacent bath, provide room for family and guests. A versatile flex space near the entry is perfect for a home office, hobby room, or play area, while the walk-in pantry, extra storage, and two-car garage add everyday convenience. Nestled at the base of the scenic San Tan Mountains, Ladera Trails is a beautiful place to call home. Adjacent to San Tan Mountain Regional Park, residents enjoy easy access to miles of hiking and biking trails, a sparkling community pool and pickleball courts! Explore local favorites like the Olive Mill, Schnepf Farms, and Queen Creek Marketplace, plus a wide variety of shops, restaurants, and everyday conveniences--all just a short drive away. At Ladera Trails, everything you need is always within reach. Additional Highlights Include: multi-slide door at great room, garage service door, 4' garage extension, double gate, and paver driveway, entry, and porch. MLS#7059631
- Listing Status:
- Active
- Date Added:
- July 28, 2026
- Data Last Updated:
- July 29, 2026 at 2:09AM
- Listing Office:
- Taylor Morrison (MLS Only) : 480-346-1738
- Listing Agent:
- Tara M Talley : (480) 346-1738
- MLS ID:
- 7059631

- General: None
- Style: Ranch
- Parking: Extended Length Garage
- Roofing: Tile
- General: StuccoWood Frame
- HOA Amenities: Maintenance GroundsStreet Maint165.0Monthly
- Originating MLS: Arizona Regional Multiple Listing Service 2
- School District: Florence Unified School District
- County: Pinal
- Zoning: 50922575
- Fencing: Back YardBlockWrought Iron
- Water: Pvt Water Company
- Sewer: Private Sewer
- Source: Arizona Regional Multiple Listing Service 2
This listing courtesy of Tara M Talley , Taylor Morrison (MLS Only)
Monthly Payment
- Principal & Interest $
- Property Taxes $
- Home Insurance $
- VA Funding Fee $

 New - 6 hours ago