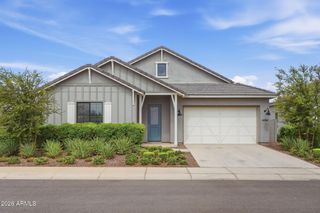
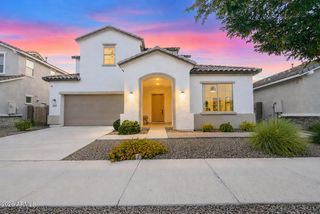
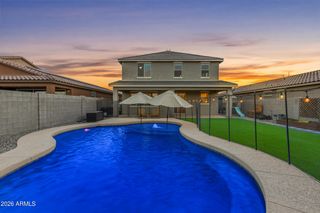
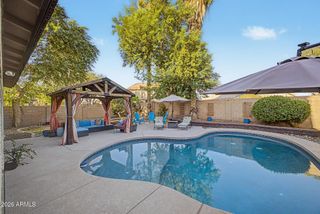
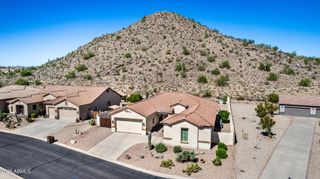
31724 N GUNSIGHT Trail, Queen Creek, AZ 85144
- 4 beds |
- 3 baths |
- 2,604 sqft
 Single-Family Home
  Built in 2026
  8,276sqft lot
 3 car garage
  $257/sqft
  Listed 1 day ago
Property Description
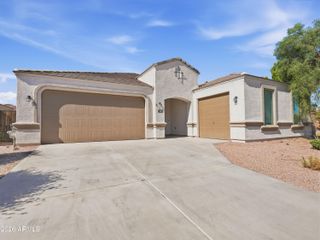
What's Special: Corner Lot | Mountain View | Dedicated Study | 3-Car Garage. New Construction - November Completion! Built by America's Most Trusted Home Builder. Welcome to the Yellowstone at 31724 N Gunsight Trail in Ladera Trails Passage! Step into this thoughtfully designed four-bedroom home, where comfort and flexibility come together beautifully. The open-concept gourmet kitchen, great room, and formal dining area create a welcoming gathering space, while the private study near the foyer offers the perfect place to work or unwind. The spacious primary suite is tucked away for added privacy and features a luxurious bath, walk-in closet, and convenient access to the laundry room. Secondary bedrooms are positioned on the opposite side of the home, providing comfort and privacy for family and guests alike. Enjoy seamless indoor-outdoor living year-round with the covered outdoor patio. A unique three-car garage configuration adds extra storage for vehicles or outdoor gear. Adjacent to San Tan Mountain Regional Park, residents enjoy easy access to miles of hiking and biking trails, a sparkling community pool and pickleball courts! Explore local favorites like the Olive Mill, Schnepf Farms, and Queen Creek Marketplace, plus a wide variety of shops, restaurants, and everyday conveniences--all just a short drive away. At Ladera Trails, everything you need is always within reach. Additional Highlights Include: pavers at front porch and tray ceiling at primary bedroom. MLS#7083031
- Listing Status:
- Active
- Date Added:
- September 21, 2026
- Data Last Updated:
- September 22, 2026 at 5:06PM
- Listing Office:
- Taylor Morrison (MLS Only) : 480-346-1738
- Listing Agent:
- Tara M Talley : (480) 346-1738
- MLS ID:
- 7083031

- General: None
- Style: Santa Barbara/Tuscan
- Parking: Attached Garage
- Roofing: Concrete
- General: StuccoWood Frame
- HOA Amenities: Maintenance GroundsStreet Maint165.0Monthly
- Originating MLS: Arizona Regional Multiple Listing Service 2
- School District: Florence Unified School District
- County: Pinal
- Zoning: 50922518
- Fencing: BlockWrought Iron
- Water: Pvt Water Company
- Sewer: Public Sewer
- Source: Arizona Regional Multiple Listing Service 2
This listing courtesy of Tara M Talley , Taylor Morrison (MLS Only)
Monthly Payment
- Principal & Interest $
- Property Taxes $
- Home Insurance $
- VA Funding Fee $

 New - 1 day ago