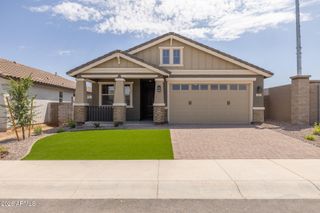
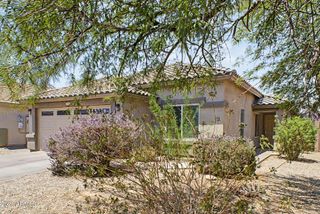
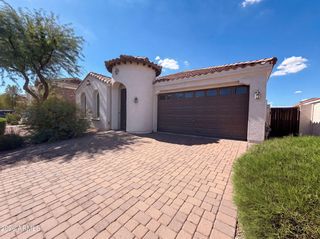
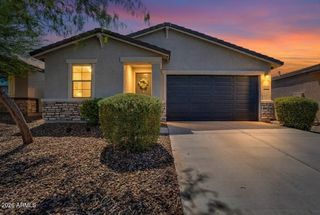
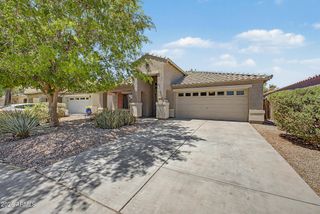
32553 N Hidden Canyon Drive, Queen Creek, AZ 85144
- 3 beds |
- 2 baths |
- 1,892 sqft
 Single-Family Home
  Built in 2002
  6,534sqft lot
 2 car garage
  $206/sqft
  Listed 3 days ago
Property Description
Welcome to this beautiful and spacious home in the desirable San Tan Heights community, offering 1,893 square feet of thoughtfully designed living space with 3 bedrooms, 2 full bathrooms, soaring ceilings, and a generously sized backyard. Step inside to an inviting formal living and dining room that flows seamlessly into a bright family room featuring a cozy fireplace, creating the perfect setting for both everyday living and entertaining. The open-concept kitchen is beautifully appointed with crisp white cabinetry, Corian countertops, a center island, and ample workspace for preparing meals and gathering with family and friends. The spacious primary suite serves as a private retreat with an en suite bathroom showcasing dual vanities, a relaxing soaking tub, a separate shower, and a and a large walk-in closet. Step outside to your own backyard oasis, complete with a covered patio, mature landscaping, an outdoor fireplace, and beautiful mountain views that create the perfect backdrop for relaxing or entertaining. Ideally located directly across from the community park and just minutes from schools, shopping, dining, recreation, and convenient freeway access, this exceptional home offers the ideal combination of comfort, space, and location. A MUST SEE!
- Listing Status:
- Active
- Date Added:
- July 24, 2026
- Data Last Updated:
- July 27, 2026 at 7:06PM
- Listing Office:
- Redfin Corporation : 602-483-4919
- Listing Agent:
- Scott R Dempsey : 480-201-3286
- MLS ID:
- 7058065

- General: Private Yard
- Parking: Garage Door OpenerDirect Access
- Roofing: Tile
- Windows: ScreensSkylight(s)
- General: StuccoWood FramePainted
- HOA Amenities: Maintenance Grounds282.0Quarterly
- Originating MLS: Arizona Regional Multiple Listing Service 2
- School District: Florence Unified School District
- County: Pinal
- Zoning: 50913013
- Fencing: BlockWrought Iron
- Water: Pvt Water Company
- Sewer: Private Sewer
- Source: Arizona Regional Multiple Listing Service 2
This listing courtesy of Scott R Dempsey , Redfin Corporation
Monthly Payment
- Principal & Interest $
- Property Taxes $
- Home Insurance $
- VA Funding Fee $

 New - 4 hours ago