33931 N BORGATA Trail, Queen Creek, AZ 85144
- 4 beds |
- 4 baths |
- 3,097 sqft
 Single-Family Home
  Built in 2024
  0.31acre lot
 3 car garage
  $481/sqft
  Listed 2 hours ago
Property Description
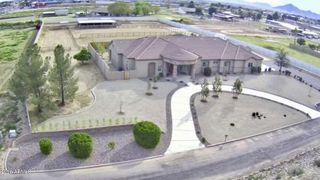
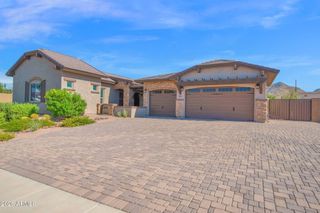
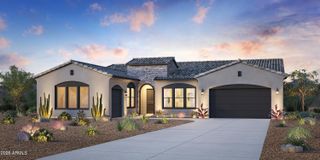
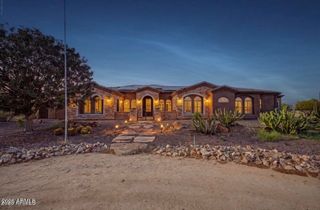
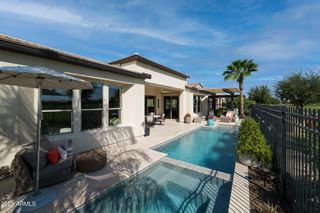
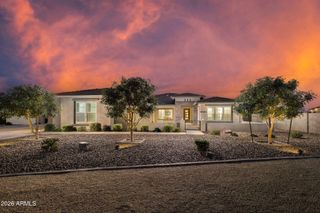
Located in Prelude at Oro Ridge and built in 2024 against the picturesque backdrop of the San Tan Mountains, the seller hand-selected what is arguably the finest homesite in the entire subdivision--an expansive parcel among the largest in the community. This stunning estate pairs dramatic architectural design with high-end finishes, breathtaking night-time mountain views, and a thoughtfully executed floor plan. The owner's elegance and impeccable designer experience are showcased in every room of this tasteful residence. Sophisticated Millwork & Interior Highlights include Architectural Millwork: Rich Maple hardwood floors that flow gracefully throughout, anchored by a custom Maple wood entry ceiling and a dramatic 12-foot wooden beam ceiling in the great room. 42-inch Maple cabinetry paired with quartz countertops. Chef's JennAir Suite: Features a premium 48-inch built-in refrigerator, a 48-inch gas cooktop, and an under-counter beverage refrigerator. Refined Comforts: A redesigned gas fireplace anchors the main living area, complemented by custom tilework in the bathrooms, under-cabinet lighting, toe-kick lighting, custom drapery, and motorized window shades. Primary En-Suite Retreat Luxurious Bath: A serene getaway boasting panoramic natural views from the primary suite window, a sleek modern tiled shower, and a deep, incredible soaking tub designed for ultimate relaxation. Custom Organized Closet: Thoughtfully designed, newly installed custom closet system tailored for personalized organization. Features soft-close built-in drawers with elegant gold hardware, customizable shelving, clothes hanging space, and generous upper-tier storage. Indoor-Outdoor Entertaining & Grounds 16-Foot Glass Glide Door: Seamlessly integrates indoor and outdoor living, opening to a pavered patio equipped with custom sunshade screens and sweeping views. Private Oasis: 38 strategically planted Ficus trees create a lush, manicured boundary around the property. Integrated Audio: Pre-wired for 5-speaker surround sound in the great room, featuring outdoor patio speakers and an 8-foot ceiling fan for effortless outdoor hosting. Smart Home Technology & Efficiency Integrated Automation: Whole-home Alexa compatibility, Lutron app-controlled lighting, a Kwikset smart front door lock, Hubspace control for fixtures, 5 strategically placed Google Nest cameras with ADT Alarm, and MyQ video garage integration. High-Performance Efficiency: Diamond-level Energy Star 3.1 certification, tankless gas water heater, and a whole-home water softening system. Garage & Custom Storage 3-Car Epoxy Garage: Completely finished garage with heavy-duty overhead storage racks. Tailored Storage: Custom built-in closet organization systems featured throughout the residence. (Note: Weather vane does not convey.)
- Listing Status:
- Active
- Date Added:
- August 25, 2026
- Data Last Updated:
- August 25, 2026 at 6:06PM
- Listing Office:
- HomeSmart : 602-230-7600
- Listing Agent:
- Chellee Robinson : 480-695-6705
- MLS ID:
- 7070970

- General: None
- Style: Contemporary
- Parking: Attached GarageGarage Door Opener
- Roofing: Reflective CoatingRolled/Hot Mop
- Windows: Low-Emissivity WindowsSolar ScreensDual PaneENERGY STAR Qualified Windows
- General: StuccoWood FramePaintedStone
- Road/Access: Asphalt
- HOA Amenities: Maintenance Grounds146.0Monthly
- Originating MLS: Arizona Regional Multiple Listing Service 2
- School District: Florence Unified School District
- County: Pinal
- Zoning: 50910213
- Fencing: Back YardBlockWire
- Water: Pvt Water Company
- Sewer: Public Sewer
- Source: Arizona Regional Multiple Listing Service 2
This listing courtesy of Chellee Robinson , HomeSmart
Monthly Payment
- Principal & Interest $
- Property Taxes $
- Home Insurance $
- VA Funding Fee $