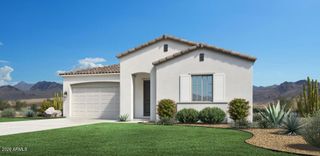
34123 N TANGLEWOOD Pass, Queen Creek, AZ 85144
- 3 beds |
- 3 baths |
- 2,770 sqft
 Single-Family Home
  Built in 2024
  0.25acre lot
 3 car garage
  $289/sqft
  Listed 11 days ago
Property Description
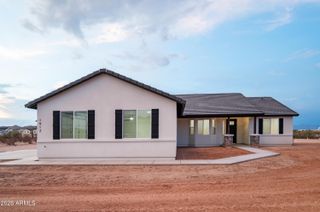
Experience elevated desert living on a premium oversized lot with breathtaking Superstition and Goldmine Mountain views. Enjoy added privacy with open space on one side and a natural wash behind the property. Thoughtfully upgraded throughout, this open-concept home features a chef's kitchen with a waterfall quartz island, premium JennAir built-in appliances, a 6-burner gas cooktop with griddle, custom drapery, and motorized roller shades throughout. Sliding glass doors open to an east-facing backyard with afternoon shade, an oversized travertine patio, premium travertine pavers, artificial turf, vibrant flowering gardens, and four raised garden beds. The epoxy-finished garage includes a convenient backyard service door.
- Listing Status:
- Active
- Date Added:
- July 16, 2026
- Data Last Updated:
- July 28, 2026 at 7:08AM
- Listing Office:
- Real Broker : 602-755-3415
- Listing Agent:
- Whitney Heinrich : 920-544-2445
- MLS ID:
- 7055036

- General: Private Yard
- Style: Ranch
- Parking: Attached GarageTandem GarageRV GateGarage Door OpenerExtended Length GarageElectric Vehicle Charging Station(s)
- Roofing: Tile
- Windows: ScreensLow-Emissivity WindowsENERGY STAR Qualified Windows
- General: StuccoWood FrameNo VOC PaintPainted
- Road/Access: Asphalt
- HOA Amenities: Maintenance Grounds146.0Monthly
- Originating MLS: Arizona Regional Multiple Listing Service 2
- School District: Florence Unified School District
- County: Pinal
- Zoning: 50910118
- Fencing: Back YardBlockWire
- Utilities: Phone Available
- Water: Pvt Water Company
- Sewer: Public Sewer
- Source: Arizona Regional Multiple Listing Service 2
This listing courtesy of Whitney Heinrich , Real Broker
Monthly Payment
- Principal & Interest $
- Property Taxes $
- Home Insurance $
- VA Funding Fee $

 New - 10 hours ago