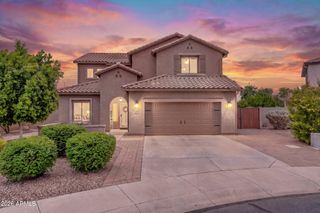
43474 N HINOKI Street, Queen Creek, AZ 85140
- 5 beds |
- 4 baths |
- 3,131 sqft
 Single-Family Home
  Built in 2022
  5,663sqft lot
 2 car garage
  $224/sqft
  Listed 6 days ago
Property Description
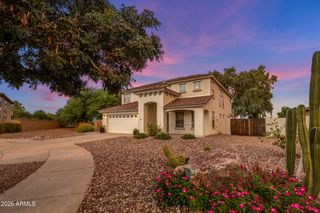
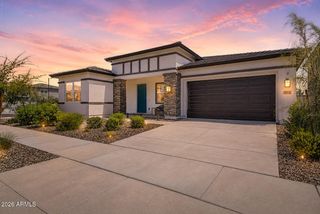
Welcome to the stunning Desert Rose floor plan, a beautifully appointed former model home offering 3,131 square feet of thoughtfully designed living space. This spacious two-story home features five bedrooms, three and a half bathrooms with the primary bedroom downstairs. The heart of the home is the expansive great room and dining area, which seamlessly flows into a gourmet kitchen featuring elegant 42- inch Stained Wood cabinetry, abundant workspace, and premium finishes. Real Wood Flooring extends throughout the entire main level, adding warmth and timeless style. Upstairs, you'll find a generous loft, a convenient tech center, three secondary bedrooms, and two full bathrooms, providing plenty of room for family, guests, or a home office. Step outside to a beautifully landscaped backyard designed for entertaining, relaxing, and enjoying Arizona's outdoor lifestyle. This exceptional home combines luxury, functionality, and impressive model-home quality, an opportunity you won't want to miss!
- Listing Status:
- Active
- Date Added:
- July 21, 2026
- Data Last Updated:
- July 28, 2026 at 7:08AM
- Listing Office:
- Richmond American Homes : 480-624-0244
- Listing Agent:
- John Bargnesi : 480-624-0244
- MLS ID:
- 7056797

- General: None
- Parking: Garage Door OpenerDirect Access
- Roofing: Tile
- Windows: Low-Emissivity WindowsDual PaneVinyl Frame
- General: StuccoWood FrameLow VOC PaintPainted
- HOA Amenities: Maintenance GroundsStreet Maint124.5Monthly
- Originating MLS: Arizona Regional Multiple Listing Service 2
- School District: J O Combs Unified School District
- County: Pinal
- Zoning: 10408059
- Fencing: Block
- Water: City Water
- Sewer: Public Sewer
- Source: Arizona Regional Multiple Listing Service 2
This listing courtesy of John Bargnesi , Richmond American Homes
Monthly Payment
- Principal & Interest $
- Property Taxes $
- Home Insurance $
- VA Funding Fee $

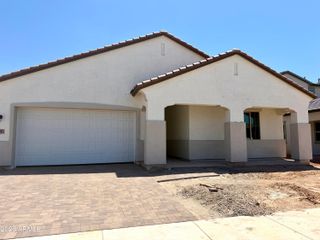
 New - 1 day ago