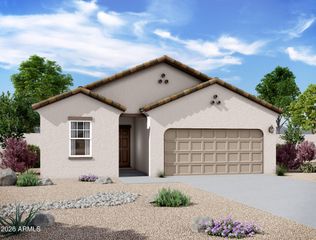
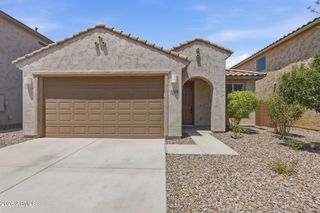
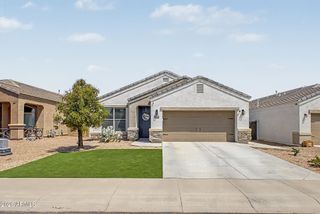
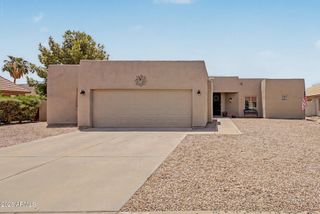
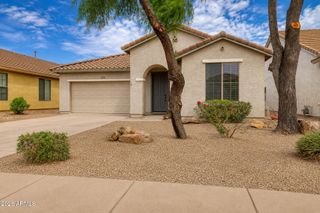
1404 W SANTA GERTRUDIS Trail, San Tan Valley, AZ 85143
- 4 beds |
- 2 baths |
- 1,637 sqft
 Single-Family Home
  Built in 2009
  5,227sqft lot
 2 car garage
  $229/sqft
  Listed 1 day ago
Property Description
Welcome to this move-in ready 4-bedroom, 2-bath home in San Tan Valley, offering a spacious open floor plan, upgraded finishes, and a low-maintenance backyard that's ready to enjoy. The bright, inviting main living areas feature tile flooring throughout, while the kitchen offers granite countertops, upgraded cabinetry, ample storage, and plenty of space to gather. Four bedrooms provide flexibility for family, guests, a home office, or hobbies. Enjoy added peace of mind with an AC unit replaced in 2021. Step outside to a beautifully finished backyard with turf landscaping completed in 2025, creating an easy-care outdoor space that's ready from the moment you move in. Conveniently located near Queen Creek with easy access to schools, parks, shopping, dining, and everyday essentials. You'll also be close to some of the Southeast Valley's favorite destinations, including Queen Creek Olive Mill, Schnepf Farms, and San Tan Mountain Regional Park as well as the new Skyline Ranch Marketplace which is building an EOS, In-N-Out, and so much more. If you're looking for a move-in ready home that combines space, updates, convenience, and the San Tan Valley lifestyle, this one is a must-see!
- Listing Status:
- Active
- Date Added:
- August 13, 2026
- Data Last Updated:
- August 15, 2026 at 7:06AM
- Listing Office:
- Real Broker : 480-518-6885
- Listing Agent:
- Sharon J White : 602-475-4013
- MLS ID:
- 7066357

- General: None
- Roofing: Tile
- Windows: Dual Pane
- General: StuccoWood Frame
- HOA Amenities: Maintenance Grounds50.0Monthly
- Originating MLS: Arizona Regional Multiple Listing Service 2
- School District: Florence Unified School District
- County: Pinal
- Zoning: 21081383
- Fencing: Block
- Water: Pvt Water Company
- Sewer: Sewer in & CnctdPrivate Sewer
- Source: Arizona Regional Multiple Listing Service 2
This listing courtesy of Sharon J White , Real Broker
Monthly Payment
- Principal & Interest $
- Property Taxes $
- Home Insurance $
- VA Funding Fee $

 New - 7 hours ago