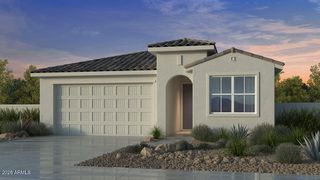
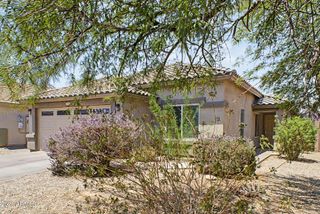
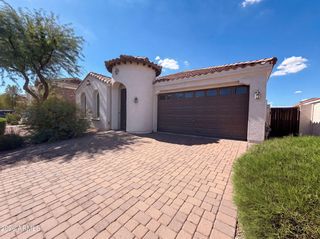
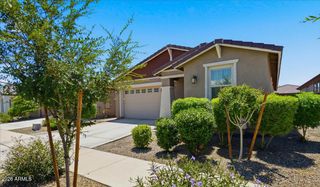
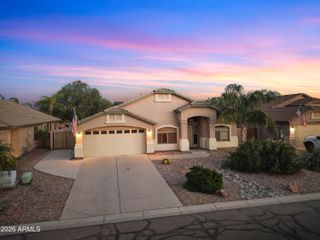
1767 W AGRARIAN HILLS Drive, San Tan Valley, AZ 85144
- 3 beds |
- 2 baths |
- 2,028 sqft
 Single-Family Home
  Built in 2007
  6,534sqft lot
 3 car garage
  $216/sqft
  Listed 4 days ago
Property Description
Move-in ready home in Skyline Ranch offering 3 bedrooms, 2 bathrooms, and 2,028 sq ft of thoughtfully designed living space. The open floor plan seamlessly connects the living, dining, and kitchen areas, making it perfect for everyday living and entertaining. The kitchen features upgraded cabinetry with under-cabinet lighting, granite countertops, newer appliances, and a temperature-controlled pantry. The primary suite includes a private bath and a custom walk-in closet with built-in organization. Additional upgrades include plantation shutters, crown molding, two-tone paint, upgraded carpet, whole-house water filtration with reverse osmosis, and a functional laundry room with built-in cabinetry and workspace. The oversized 3-car garage features a mini-split A/C in the third bay. Enjoy a 1-year-old HVAC, 2-year-old water heater, landscaped backyard with covered patio, pavers, shade trees, and a fire pit. Just minutes from Queen Creek Marketplace, shopping, dining, parks, and other everyday amenities.
- Listing Status:
- Active
- Date Added:
- July 24, 2026
- Data Last Updated:
- July 28, 2026 at 7:08AM
- Listing Office:
- Redfin Corporation : 602-483-4919
- Listing Agent:
- Scott R Dempsey : 480-201-3286
- MLS ID:
- 7057654

- General: None
- Parking: Attached GarageGarage Door OpenerDirect Access
- Roofing: Tile
- Windows: Skylight(s)Dual Pane
- General: StuccoWood FramePainted
- HOA Amenities: Maintenance Grounds74.0Monthly
- Originating MLS: Arizona Regional Multiple Listing Service 2
- School District: Florence Unified School District
- County: Pinal
- Zoning: 50994085
- Fencing: Block
- Water: City Water
- Sewer: Public Sewer
- Source: Arizona Regional Multiple Listing Service 2
This listing courtesy of Scott R Dempsey , Redfin Corporation
Monthly Payment
- Principal & Interest $
- Property Taxes $
- Home Insurance $
- VA Funding Fee $

 New - 9 hours ago