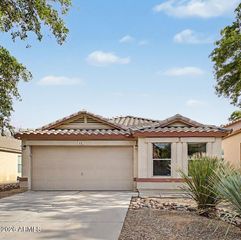
1840 E DUST DEVIL Drive, San Tan Valley, AZ 85143
- 3 beds |
- 2 baths |
- 1,421 sqft
 Single-Family Home
  Built in 2004
  4,792sqft lot
 2 car garage
  $232/sqft
  Listed 1 day ago
Property Description
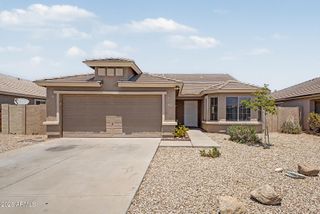
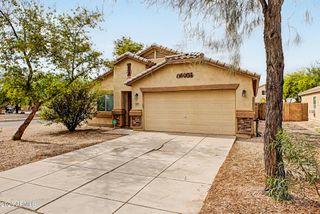
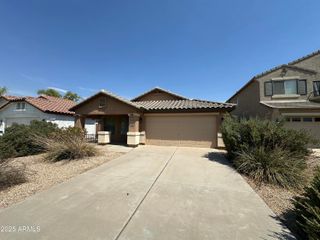
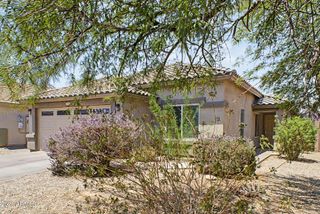
Discover this inviting 3-bedroom, 2-bath single-story home in Johnson Ranch, boasting a desirable north/south exposure and charming stone accents. The great room floorplan welcomes you with accent paint and ceiling fans throughout, complemented by 2'' blinds. Enjoy the blend of carpet and laminate flooring, with an updated eat-in kitchen featuring a pantry, island, breakfast bar, and stainless appliances. The owner's suite impresses with an updated vanity, custom mirror, and oversized shower tub. Oversized secondary bedrooms and a custom vanity in the secondary bath provide comfort. Outside, desert landscaping and a slab patio with two large trees create a tranquil setting. Explore this move-in-ready home today. The interior is enhanced by modern finishes, including an updated kitchen with an undermount sink and stainless steel appliances, ideal for culinary enthusiasts. The master suite's oversized shower tub and custom features create a spa-like retreat. Enjoy the convenience of inside laundry and ample storage with a hallway linen closet. The backyard is designed for relaxation, featuring a slab patio shaded by mature trees. Johnson Ranch community elevates your lifestyle with access to a golf course, lake, and numerous amenities. You'll be within walking distance of a catch-and-release fishing pond, community pool, disc golf course, and children's playground, making it perfect for many lifestyles.
- Listing Status:
- Active
- Date Added:
- July 28, 2026
- Data Last Updated:
- July 29, 2026 at 3:08AM
- Listing Office:
- Real Broker : 480-354-7344
- Listing Agent:
- Kenny Klaus : 480-354-7344
- MLS ID:
- 7059190

- General: None
- Parking: Attached GarageGarage Door OpenerDirect Access
- Roofing: Tile
- Windows: ScreensDual Pane
- General: StuccoWood FramePainted
- HOA Amenities: Maintenance Grounds259.08Quarterly
- Originating MLS: Arizona Regional Multiple Listing Service 2
- School District: Florence Unified School District
- County: Pinal
- Zoning: 21066835
- Fencing: Back YardBlock
- Water: Pvt Water Company
- Sewer: Public Sewer
- Source: Arizona Regional Multiple Listing Service 2
This listing courtesy of Kenny Klaus , Real Broker
Monthly Payment
- Principal & Interest $
- Property Taxes $
- Home Insurance $
- VA Funding Fee $

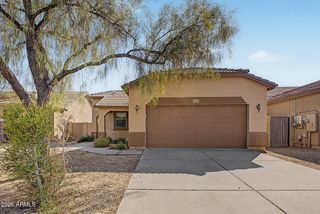
 New - 8 hours ago