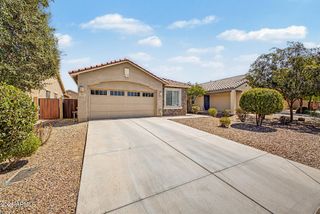
1907 W ZINC Way, San Tan Valley, AZ 85144
- 3 beds |
- 2 baths |
- 2,139 sqft
 Single-Family Home
  Built in 2023
  6,534sqft lot
 2 car garage
  $234/sqft
  Listed 4 days ago
Property Description
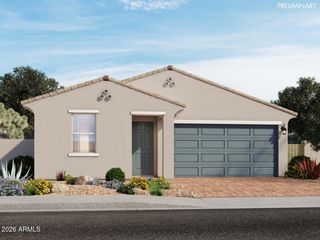
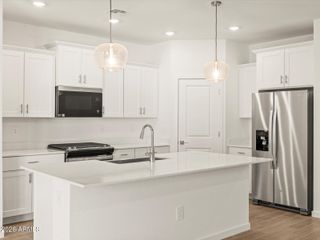
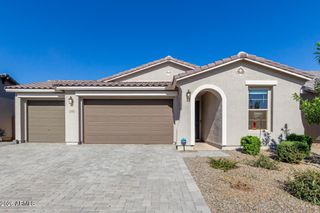
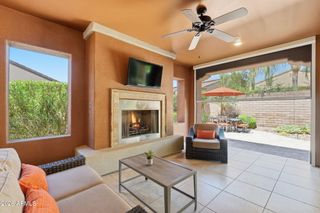
Immaculate, beautifully maintained, and truly move-in ready, this popular Barletta floor plan offers an exceptional combination of style, space, and versatility. Featuring 3 bedrooms, a dedicated office/den, plus a separate flex space, the thoughtfully designed split floor plan provides added privacy and plenty of options for working from home, entertaining, hobbies, or additional living space. Neutral finishes, luxury vinyl flooring with carpeted bedrooms, and pride of ownership are evident throughout, and the home truly shows like a model. The heart of the home is the chef's kitchen, featuring a large center island with seating, upgraded white cabinetry, gas cooktop, decorative backsplash, and generous workspace. The open-concept design flows seamlessly into the dining area and spacious great room, creating an inviting setting for everyday living and entertaining. The primary suite is complemented by a spacious bath with dual vanities and an impressive tiled glass shower with dual shower heads. Thoughtful upgrades include Roman-style electric blinds, a water softener, pavers in the front and backyard, low-maintenance artificial turf, and a laundry room pre-plumbed for a utility sink. The larger lot also features double gates for convenient access and additional storage options. Located in San Tan Heights, enjoy a community pool, fitness center, parks, playgrounds, scenic trails, and community events, with San Tan Mountain Regional Park just minutes away. Convenient to shopping, dining, schools, and everyday amenities, this exceptional home offers comfort, flexibility, and low-maintenance Arizona living.
- Listing Status:
- Active
- Date Added:
- August 20, 2026
- Data Last Updated:
- August 25, 2026 at 12:06PM
- Listing Office:
- Redfin Corporation : 602-483-4919
- Listing Agent:
- Kristal Rosciano : 480-560-2998
- MLS ID:
- 7069079

- General: None
- Parking: RV GateGarage Door OpenerDirect Access
- Roofing: Tile
- Windows: Dual Pane
- General: StuccoWood FramePainted
- HOA Amenities: Maintenance GroundsStreet Maint282.0Quarterly
- Originating MLS: Arizona Regional Multiple Listing Service 2
- School District: Florence Unified School District
- County: Pinal
- Zoning: 50919411
- Fencing: Block
- Water: Pvt Water Company
- Sewer: Public Sewer
- Source: Arizona Regional Multiple Listing Service 2
This listing courtesy of Kristal Rosciano , Redfin Corporation
Monthly Payment
- Principal & Interest $
- Property Taxes $
- Home Insurance $
- VA Funding Fee $

 New - 1 day ago