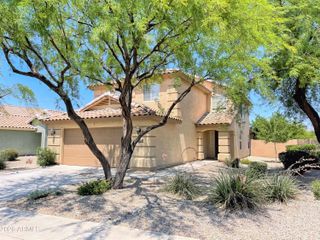
1939 W Fawn Way, San Tan Valley, AZ 85144
- 4 beds |
- 3 baths |
- 2,629 sqft
 Rental
  Built in 2022
  6,534sqft lot
 2 car garage
  $1/sqft
  Listed 1 month ago
Property Description
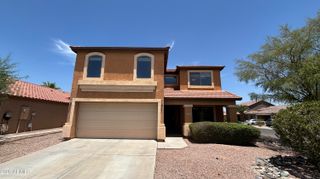
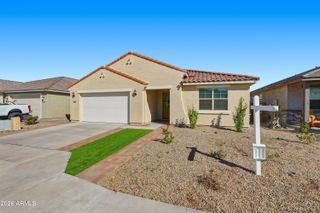
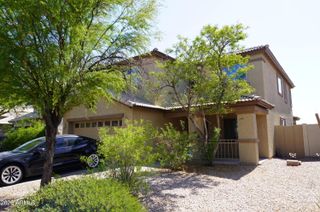
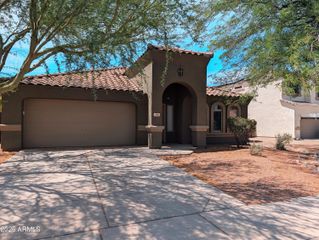
Welcome to this beautifully maintained single-level home offering 4 spacious bedrooms, 3 full bathrooms, and a versatile den that is perfect for a home office, playroom, or additional living space. Designed with both comfort and functionality in mind, this home features an open and inviting floor plan with durable luxury vinyl plank flooring throughout the main living areas and plush carpet in the bedrooms for added comfort. The spacious kitchen and living areas flow seamlessly together, creating the perfect setting for everyday living and entertaining. Step outside to enjoy a low-maintenance backyard complete with artificial turf and paver landscaping, providing an attractive outdoor space without the upkeep. *** Tenant in Place** No Cats** **Special Requirements for the floor, please reach out for more information. TOTAL MONTHLY RENT IS $2,295.00 INCLUDES 2% MONTHLY ADMIN FEE (WITHOUT PETS). $100.00 ADMIN FEE DUE AT LEASE SIGNING. $250.00 PET DEPOSIT, PER PET, $30.00 PET RENT PER PET. APPLICATION FEE IS $45 PER PERSON. NO VAPING OR SMOKING IN THE HOME. SECURITY DEPOSIT REQUIRED WITHIN 24 HOUR OF APPLICATION APPROVAL. $100.00 NON-REFUNDABLE MOVE OUT INSPECTION FEE WILL BE DEDUCTED FROM THE TENANT'S DEPOSITS AT MOVE OUT. PROOF OF RENTERS/LIABILITY INSURANCE WITH A MINIMUM COVERAGE OF $300,000.00 REQUIRED 24 HOURS BEFORE DATE OF POSSESSION LISTING AZ RESIDENTIAL MGMT. AS ADDITIONAL INTEREST. PROOF OF UTILITY TURN ON IS REQUIRED 24 HOURS BEFORE LEASE START DATE. APPLICATIONS AND GUIDELINES CAN BE FOUND AND FILLED OUT ON OUR WEBSITE AT WWW.AZRESIDENTIALMGMT.COM. Application Guidelines provided in Documents, please ensure your client reads requirements before applying on the link provided in the application section. ALL INFORMATION DEEMED RELIABLE BUT NOT GUARANTEED
- Listing Status:
- Active
- Date Added:
- June 12, 2026
- Data Last Updated:
- July 14, 2026 at 3:09PM
- Listing Office:
- AZ Residential Management LLC : 480-444-2574
- Listing Agent:
- Derek R Habbeshaw : 480-306-0178
- MLS ID:
- 7041554

- General: None
- Style: Ranch
- Parking: Garage Door Opener
- Roofing: Tile
- Windows: BlindsDrapesDual Pane
- General: StuccoWood FramePainted
- Originating MLS: Arizona Regional Multiple Listing Service 2
- School District: Florence Unified School District
- County: Pinal
- Zoning: 50919434
- Fencing: Block
- Utilities: Natural Gas Connected
- Water: City Water
- Sewer: Public Sewer
- Source: Arizona Regional Multiple Listing Service 2
This listing courtesy of Derek R Habbeshaw , AZ Residential Management LLC
 New - 10 hours ago