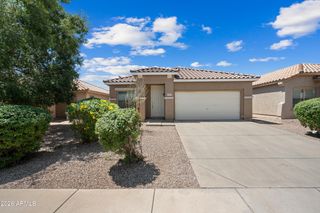
273 E CHICORY Place, San Tan Valley, AZ 85143
- 4 beds |
- 2 baths |
- 1,919 sqft
 Single-Family Home
  Built in 2003
  6,970sqft lot
 2 car garage
  $221/sqft
  Listed 3 days ago
Property Description
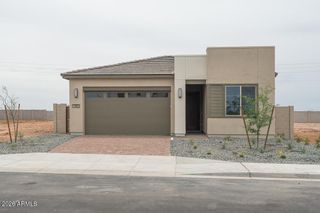
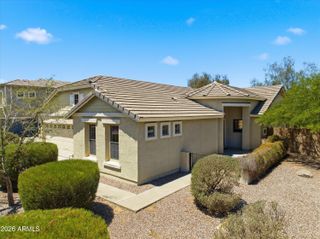
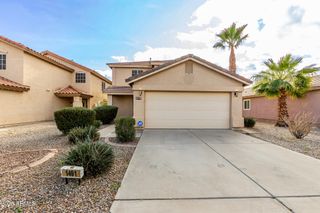
This spacious single-level home offers 4 bedrooms and 2 bathrooms, along with a resort-style pebble sheen saltwater pool featuring an extended stamped concrete patio surround and a grassy play area! Inside, enjoy the spacious formal living and dining room accented by an upgraded chandelier. The primary suite features a private exit to the backyard, mirrored door to the walk-in closet, double sink vanity, private water closet, separate jetted soaking tub, and walk-in shower. The 4th bedroom is currently used as a den but can easily be converted into a true bedroom by adding a closet. The kitchen is equipped with upgraded maple cabinets, granite countertops, stainless steel sink with gooseneck faucet, garbage caddy, and lazy Susan. Additional upgrades include newer flooring interior and exterior paint completed in 2020, newer water softener, and a new water heater installed in 2026. Major updates completed in recent years include granite countertops, flooring throughout, and all major appliances in 2020, a new HVAC system in 2025, Tesla charger wiring in 2025, and a new roof installed in 2026. The low-maintenance, low-water landscaping adds to the home's easy upkeep and curb appeal. The community offers several pools, playgrounds, and walking paths, along with access to The Club at Johnson Ranch's 18-hole golf course. This home is a MUST SEE!
- Listing Status:
- Active
- Date Added:
- May 23, 2026
- Data Last Updated:
- May 27, 2026 at 5:06AM
- Listing Office:
- Keller Williams Realty Phoenix : 480-768-9333
- Listing Agent:
- Angela Larson : 480-703-9035
- MLS ID:
- 7032637

- General: Playground
- Style: Spanish
- Pool: OutdoorPlay Pool
- Parking: Garage Door Opener
- Roofing: Tile
- Windows: Low-Emissivity WindowsSolar ScreensDual Pane
- General: StuccoWood FramePainted
- HOA Amenities: Maintenance GroundsTrash259.08Quarterly
- Originating MLS: Arizona Regional Multiple Listing Service 2
- School District: Florence Unified School District
- County: Pinal
- Zoning: 21063200
- Fencing: Block
- Water: Pvt Water Company
- Sewer: Private Sewer
- Source: Arizona Regional Multiple Listing Service 2
This listing courtesy of Angela Larson , Keller Williams Realty Phoenix
Monthly Payment
- Principal & Interest $
- Property Taxes $
- Home Insurance $
- VA Funding Fee $

 New - 12 hours ago