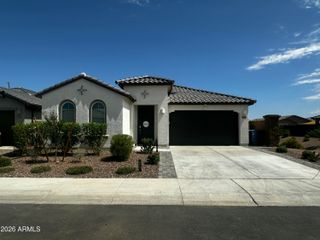
2788 E DUST DEVIL Drive, San Tan Valley, AZ 85143
- 4 beds |
- 3 baths |
- 2,698 sqft
 Single-Family Home
  Built in 2006
  6,534sqft lot
 3 car garage
  $163/sqft
  Listed 3 days ago
Property Description
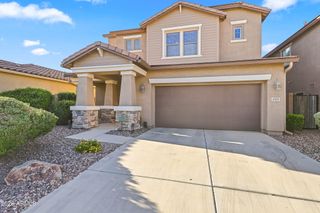
Discover the perfect blend of space, comfort, and modern style. With 2,697sq ft of open living space this impressive home features 4 bedrooms, 2.5 bathrooms, a 3 car garage, RV gate and relaxing pool to cool off. This checks off all the boxes. Step inside to find a light-filled interior providing plenty of room for daily living that effortlessly flows from 1 room to another. The centerpiece of this home is the chef-inspired kitchen. Newly enhanced with gorgeous white granite countertops, it offers a great workspace that complements the stainless steel appliances. The upstairs features a large primary suite with an upgraded walk in tiled and glass shower and granite countertops. The loft offers a flexible space of both work and enjoyment. Step out into your backyard designed for AZ living!
- Listing Status:
- Active
- Date Added:
- July 10, 2026
- Data Last Updated:
- July 14, 2026 at 7:09AM
- Listing Office:
- My Home Group Real Estate : 480-685-2760
- Listing Agent:
- Craig Hatting : 480-232-0144
- MLS ID:
- 7052753

- General: Storage
- Style: Santa Barbara/Tuscan
- Pool: Variable Speed PumpOutdoorPlay PoolFenced
- Parking: Attached GarageTandem GarageRV GateGarage Door OpenerAttch'd Gar Cabinets
- Roofing: Tile
- Windows: Dual Pane
- General: StuccoWood FramePainted
- Road/Access: ConcreteAsphalt
- HOA Amenities: Maintenance Grounds78.0Monthly
- Originating MLS: Arizona Regional Multiple Listing Service 2
- School District: Florence Unified School District
- County: Pinal
- Zoning: 21077737
- Fencing: Back YardBlock
- Utilities: Phone Available
- Water: Pvt Water Company
- Sewer: Sewer in & CnctdPrivate Sewer
- Source: Arizona Regional Multiple Listing Service 2
This listing courtesy of Craig Hatting , My Home Group Real Estate
Monthly Payment
- Principal & Interest $
- Property Taxes $
- Home Insurance $
- VA Funding Fee $

 New - 7 hours ago