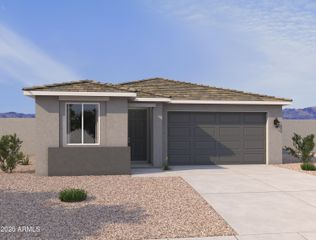
29011 N CALCITE Way, San Tan Valley, AZ 85143
- 3 beds |
- 2 baths |
- 2,326 sqft
 Single-Family Home
  Built in 2007
  6,970sqft lot
 2 car garage
  $193/sqft
  Listed 3 days ago
Property Description
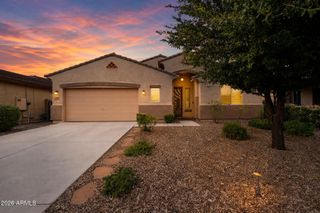
Come see this stunning former D.R. Horton model home, ideally positioned on an oversized premium corner lot with a sparkling pool and exceptional privacy. Offering 2,326 SF of functional living space, this beautifully maintained home showcases a thoughtfully designed floor plan, abundant natural light, and an impressive blend of stylish upgrades and recent improvements throughout. With no two-story homes neighboring the property, the backyard provides a private Arizona retreat perfect for relaxing and entertaining. The versatile layout features a formal living room, spacious family room, den/flex room, and dining nook conveniently located off the kitchen. Recessed lighting, custom fans, and upgraded fixtures throughout add to the home's inviting ambiance. The beautifully appointed kitchen is designed for both everyday living and entertaining, featuring walnut staggered cabinetry with crown molding, a large island, new backsplash, built-in oven and cooktop, and an oversized walk-in pantry. The spacious primary suite offers a private exit directly to the pool, while the primary bathroom features dual sinks, a walk-in closet, separate shower, and French soaking tub. Recent improvements include new interior and exterior paint, a new Lennox AC unit with transferable warranty, new water softener, new reverse osmosis system, and luxury vinyl plank flooring throughout the entire home, including all bedrooms. The laundry room features a newer Electrolux washer and new Electrolux dryer. Step outside to the backyard oasis, where the sparkling pool is surrounded by a travertine deck and enhanced by new custom decorative pool tile and a new variable-speed pool pump. The large covered patio features two upgraded outdoor fans, creating an ideal setting for enjoying Arizona's beautiful weather. Custom pavers in the front yard enhance the home's curb appeal and complement the gorgeous low-maintenance desert landscaping. A Vivint home security system with three cameras is also installed and may be transferred to the new owner. Located in the desirable Copper Basin community, residents enjoy an impressive array of amenities, including a clubhouse and workout facility included with HOA dues, along with a community pool and separate children's pool. Ideally located near shopping, dining, parks, schools, and major routes, this exceptional home offers the perfect combination of privacy, functionality, thoughtful updates, resort-style amenities, and Arizona outdoor living.
- Listing Status:
- Active
- Date Added:
- September 18, 2026
- Data Last Updated:
- September 22, 2026 at 5:06PM
- Listing Office:
- Barrett Real Estate : 480-864-2100
- Listing Agent:
- Tom Daniel : 602-369-0169
- MLS ID:
- 7082390

- General: None
- Pool: Variable Speed PumpPlay Pool
- Parking: Attached GarageDirect Access
- Roofing: Tile
- Windows: Dual Pane
- General: StuccoWood FramePainted
- HOA Amenities: Maintenance Grounds114.0Monthly
- Originating MLS: Arizona Regional Multiple Listing Service 2
- School District: Florence Unified School District
- County: Pinal
- Zoning: 21084492
- Fencing: Block
- Water: Pvt Water Company
- Sewer: Public Sewer
- Source: Arizona Regional Multiple Listing Service 2
This listing courtesy of Tom Daniel , Barrett Real Estate
Monthly Payment
- Principal & Interest $
- Property Taxes $
- Home Insurance $
- VA Funding Fee $

 New - 3 days ago