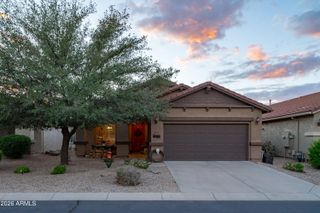
30449 N CORAL BEAN Drive, San Tan Valley, AZ 85143
- 3 beds |
- 2 baths |
- 1,416 sqft
 Single-Family Home
  Built in 2003
  4,792sqft lot
 2 car garage
  $247/sqft
  Listed 4 days ago
Property Description
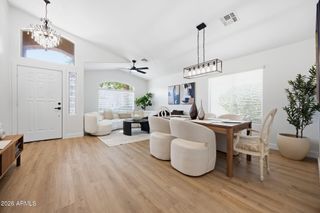
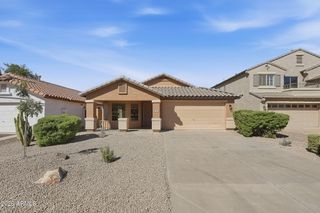
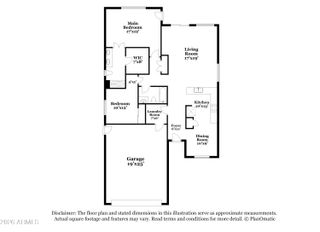
RECENTLY UPDATED GOLF COURSE LOT! This 3-bedroom, 2-bath home features fresh paint, new carpet & wood-look flooring throughout. Vaulted ceilings & natural light enhance the open layout living & dining room, with a sliding door to the backyard & a pass-through window connecting it to the kitchen. Stainless steel appliances, granite countertops, pantry & an eat-in dining area with bay windows complete the kitchen. The spacious split primary bedroom includes an ensuite with an oversized shower/tub combo & walk in closet. The two additional bedrooms share a full bath & are connected through an additional living area offering space for lounging, hobbies or a playroom, with a built-in granite-top desk & extra storage. 2024 HVAC, indoor laundry & a 2-car garage add convenience & ease of mind. Outside, a large covered paver patio with a vaulted ceiling & ceiling fan extends to an open-air patio, with an above-ground hot tub included! The backyard backs directly to the golf course, with wrought iron fencing showcasing the views & block fencing providing privacy between neighbors. A front patio offers another spot to relax. Located in a gated section of Johnson Ranch, with a golf course, community pools, basketball & tennis courts, a playground & open green space, plus nearby shopping, dining & recreation.
- Listing Status:
- Active
- Date Added:
- October 8, 2026
- Data Last Updated:
- October 13, 2026 at 5:06AM
- Listing Office:
- HomeSmart : 480-307-8326
- Listing Agent:
- Kim Panozzo : 480-307-8326
- MLS ID:
- 7090992

- General: Above GroundHeatedPrivate
- Style: Ranch
- Parking: Garage Door OpenerDirect Access
- Roofing: TileConcrete
- Windows: Dual Pane
- General: StuccoWood FramePainted
- HOA Amenities: ManagementPets OK (See Remarks)No Visible Truck Trailer RV BoatRental OK (See Remarks)Street MaintTrash314.88Quarterly
- Originating MLS: Arizona Regional Multiple Listing Service 2
- School District: Florence Unified School District
- County: Pinal
- Zoning: 21057037
- Fencing: BlockWrought Iron
- Water: Pvt Water Company
- Sewer: Private Sewer
- Source: Arizona Regional Multiple Listing Service 2
This listing courtesy of Kim Panozzo , HomeSmart
Monthly Payment
- Principal & Interest $
- Property Taxes $
- Home Insurance $
- VA Funding Fee $

 New - 2 days ago