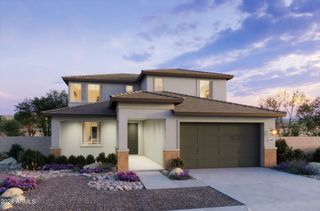
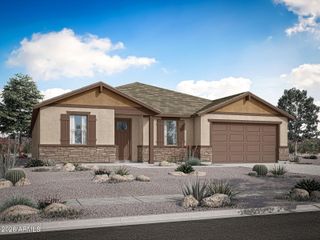
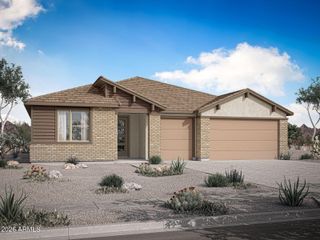
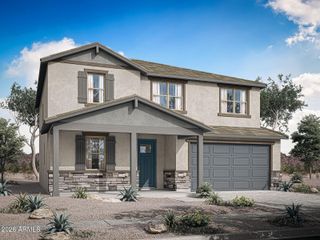
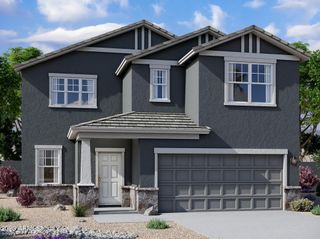
31811 N HAY BALE Drive, San Tan Valley, AZ 85140
- 5 beds |
- 5 baths |
- 2,988 sqft
 Single-Family Home
  Built in 2026
  6,098sqft lot
 3 car garage
  $167/sqft
  Listed 15 days ago
Property Description
This beautifully designed Daisy floorplan offers 2,998 sq ft of thoughtfully planned living space with 5 bedrooms, 4.5 bathrooms, a spacious loft, and a 3-car tandem garage, all complemented by a charming Craftsman elevation. On the main level, a private bedroom and full bath provide added flexibility, while the open-concept great room flows seamlessly into the dining nook and kitchen. A 4-panel center sliding glass door fills the space with natural light and creates a smooth connection to the backyard. As part of the Harmony Collection, the kitchen features 42'' white shaker cabinetry, White quartz countertops, a white tile backsplash, and matte black hardware, paired with a stainless steel undermount sink. Wood-look plank tile flooring runs throughout the main living areas. Additional highlights include 8' interior doors, a soft water loop rough-in, and pendant light pre-wire. Upstairs, the primary suite offers a spacious retreat with a large walk-in closet, double sinks, and linen storage. Secondary bedrooms are generously sized, each with its own walk-in closet, and are arranged around a versatile loft and nearby laundry room for added convenience. Located in the peaceful and scenic community of Wales Ranch, residents enjoy parks, pickleball and basketball courts, a catch and release lake, and beautifully maintained walking paths!
- Listing Status:
- Active
- Date Added:
- July 30, 2026
- Data Last Updated:
- August 15, 2026 at 2:08PM
- Listing Office:
- Compass : 480-776-1555
- Listing Agent:
- Danny Kallay : 480-694-8571
- MLS ID:
- 7060455

- General: None
- Style: Ranch
- Parking: Tandem Garage
- Roofing: Tile
- Windows: Low-Emissivity WindowsDual Pane
- General: StuccoWood FramePainted
- HOA Amenities: Maintenance Grounds90.0Monthly
- Originating MLS: Arizona Regional Multiple Listing Service 2
- School District: J O Combs Unified School District
- County: Pinal
- Zoning: 10933602
- Fencing: Block
- Water: City Water
- Sewer: Private Sewer
- Source: Arizona Regional Multiple Listing Service 2
This listing courtesy of Danny Kallay , Compass
Monthly Payment
- Principal & Interest $
- Property Taxes $
- Home Insurance $
- VA Funding Fee $

 New - 3 days ago