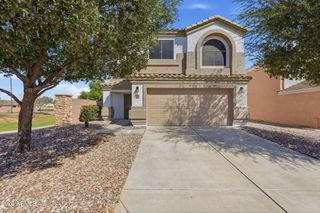
3299 W YELLOW PEAK Drive, San Tan Valley, AZ 85144
- 4 beds |
- 2 baths |
- 1,926 sqft
 Single-Family Home
  Built in 2005
  4,792sqft lot
 2 car garage
  $207/sqft
  Listed 1 day ago
Property Description
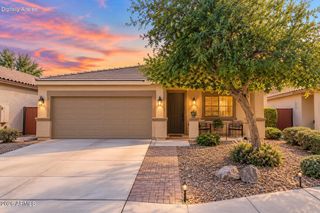
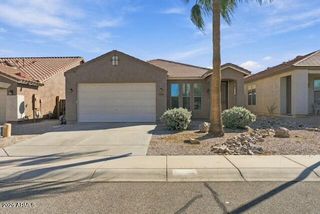
Wow, check out this San Tan Valley beauty! 4-bed, 2-bath home in San Tan Heights! Step inside to vaulted ceilings, luxury vinyl plank flooring, abundant natural light, and spacious living areas. The family room flows into the eat-in kitchen featuring white cabinetry, quartz countertops, recessed lighting, stainless steel appliances, and an island with breakfast bar. The large primary suite offers a walk-in closet, dual sinks, separate tub & tile shower. Additional bedrooms feature walk-in closets for great storage. Outside, enjoy an extended covered paver patio with misters, built-in BBQ, and artificial turf--perfect for relaxing or entertaining. Low-care landscaping, 2-car garage, inviting front porch, and easy access to Hunt Hwy complete this move-in-ready home!
- Listing Status:
- Active
- Date Added:
- October 4, 2026
- Data Last Updated:
- October 7, 2026 at 4:09AM
- Listing Office:
- eXp Realty : 602-432-4210
- Listing Agent:
- Sherrie Travers : 602-402-5122
- MLS ID:
- 7089340

- General: Misting SystemBuilt-in Barbecue
- Style: Santa Barbara/Tuscan
- Parking: Attached GarageGarage Door OpenerDirect Access
- Roofing: Tile
- General: StuccoWood FramePainted
- Road/Access: Paved
- HOA Amenities: ManagementMaintenance Grounds0.0Quarterly
- Originating MLS: Arizona Regional Multiple Listing Service 2
- School District: Florence Unified School District
- County: Pinal
- Zoning: 50902842
- Fencing: Back YardBlock
- Water: Pvt Water Company
- Sewer: Private Sewer
- Source: Arizona Regional Multiple Listing Service 2
This listing courtesy of Sherrie Travers , eXp Realty
Monthly Payment
- Principal & Interest $
- Property Taxes $
- Home Insurance $
- VA Funding Fee $

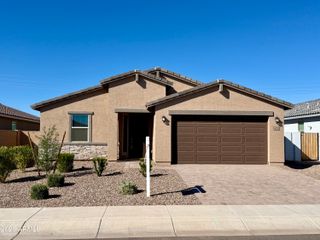
 New - 3 days ago