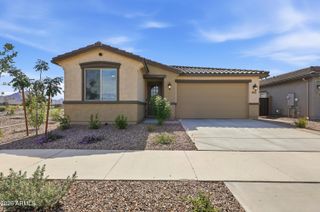
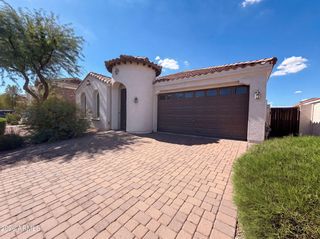
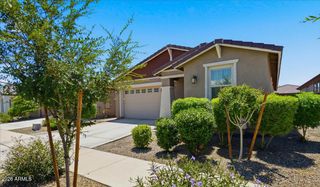
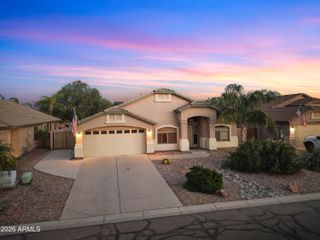
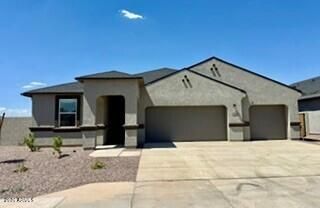
36352 N GHIA Drive, San Tan Valley, AZ 85140
- 3 beds |
- 2 baths |
- 2,135 sqft
 Single-Family Home
  Built in 2026
  6,970sqft lot
 2 car garage
  $251/sqft
  Listed 4 days ago
Property Description
Up to 3% of base price or total purchase price, whichever is less, is available through preferred lender to be used toward closing costs, pre-paids, rate buy downs, &/or price adjustments. The popular Barletta Plan offers 2,135 square feet of thoughtfully designed living space, featuring 3 bedrooms, 2 bathrooms, and two versatile flex/den areas. Designed with both comfort and entertaining in mind, this open-concept floor plan includes a spacious great room, a large pantry, and a well-appointed kitchen with a gas stove. With abundant storage throughout the home and flexible spaces ideal for a home office, hobby room, or guest accommodations, the Barletta provides the perfect blend of functionality and modern living.
- Listing Status:
- Active
- Date Added:
- July 22, 2026
- Data Last Updated:
- July 27, 2026 at 6:06PM
- Listing Office:
- PCD Realty, LLC : 480-391-6000
- Listing Agent:
- Albert Kingsbury : 480-391-6000
- MLS ID:
- 7057320

- General: None
- Style: RanchSpanish
- Parking: Attached GarageGarage Door OpenerDirect Access
- Roofing: Tile
- Windows: ScreensLow-Emissivity WindowsDual PaneVinyl Frame
- General: Spray Foam InsulationStuccoWood FrameBlown CellulosePainted
- HOA Amenities: Maintenance Grounds185.0Monthly
- Originating MLS: Arizona Regional Multiple Listing Service 2
- School District: J O Combs Unified School District
- County: Pinal
- Zoning: 10959233
- Fencing: Back YardBlock
- Utilities: Natural Gas Connected
- Water: Pvt Water Company
- Sewer: Public Sewer
- Source: Arizona Regional Multiple Listing Service 2
This listing courtesy of Albert Kingsbury , PCD Realty, LLC
Monthly Payment
- Principal & Interest $
- Property Taxes $
- Home Insurance $
- VA Funding Fee $

 New - 1 day ago