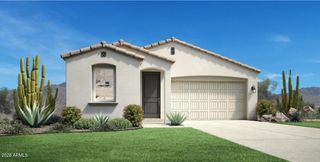
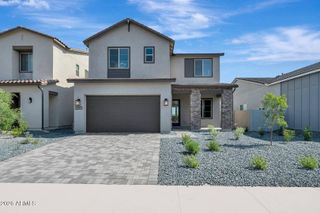
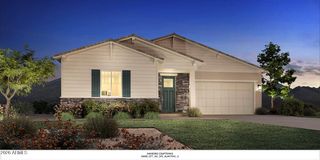
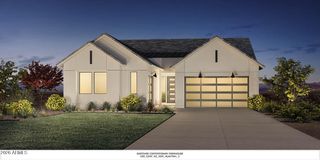
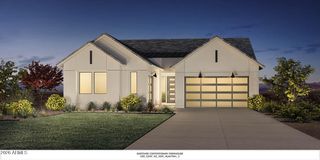
3749 W LAPIS Drive, San Tan Valley, AZ 85144
- 3 beds |
- 3 baths |
- 2,334 sqft
 Single-Family Home
  Built in 2021
  6,534sqft lot
 2 car garage
  $251/sqft
  Listed 5 days ago
Property Description
Skip the wait and added expense of new construction--this beautifully maintained Toll Brothers home is complete, upgraded and ready to enjoy. Built in 2021, the 3-bedroom, 2.5-bath home offers 2,334 square feet of thoughtfully designed living space, mountain views and a resort-style backyard that has already been finished for you.The backyard is a standout, featuring a saltwater pool with water features, low-maintenance turf, covered patio and built-in gas fire feature--an ideal setting for Arizona evenings and year-round entertaining.Inside, the open-concept main level centers around a modern fireplace and a bright kitchen with white quartz countertops, KitchenAid stainless steel appliances, gas cooking, a large island and walk-in pantry. A dedicated downstairs office offers a private work-from-home space, playroom or additional flex space. Upstairs, a spacious loft creates a second living area alongside all three bedrooms, including an oversized primary suite with a walk-in closet, double vanity and private water closet. The conveniently located upstairs laundry includes the washer and dryer. Additional upgrades include a recently installed Tesla/EV charger, overhead garage storage, low-E dual-pane windows and energy-efficient systems. Residents of The Preserve at San Tan also enjoy community pickleball and tennis courts, walking and biking paths, and playgrounds. Enjoy the look and feel of a newer Toll Brothers home--with the pool, landscaping and upgrades already complete.
- Listing Status:
- Active
- Date Added:
- October 9, 2026
- Data Last Updated:
- October 13, 2026 at 5:06AM
- Listing Office:
- eXp Realty : 888-897-7821
- Listing Agent:
- Kathryn Dacey : 480-536-0235
- MLS ID:
- 7090520

- General: None
- Pool: Outdoor
- Parking: Garage Door OpenerElectric Vehicle Charging Station(s)
- Roofing: Tile
- Windows: Low-Emissivity WindowsDual Pane
- General: StuccoWood Frame
- HOA Amenities: Pets OK (See Remarks)No Visible Truck Trailer RV BoatMaintenance Grounds208.0Monthly
- Originating MLS: Arizona Regional Multiple Listing Service 2
- School District: Florence Unified School District
- County: Pinal
- Zoning: 50904263
- Fencing: Block
- Water: Public
- Sewer: Public Sewer
- Source: Arizona Regional Multiple Listing Service 2
This listing courtesy of Kathryn Dacey , eXp Realty
Monthly Payment
- Principal & Interest $
- Property Taxes $
- Home Insurance $
- VA Funding Fee $

 New - 1 day ago