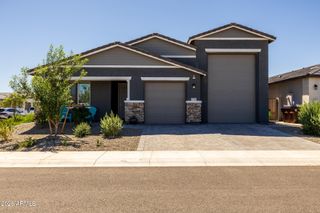
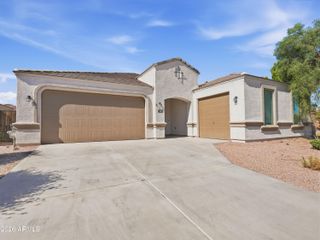
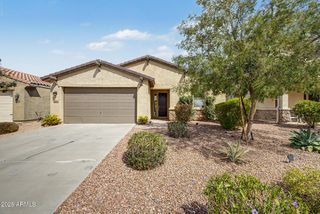
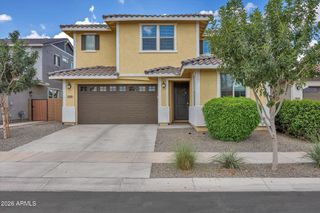
3964 E KENLEY Lane, San Tan Valley, AZ 85143
- 4 beds |
- 3 baths |
- 2,605 sqft
 Single-Family Home
  Built in 2023
  9,148sqft lot
 3 car garage
  $250/sqft
  Listed 10 days ago
Property Description
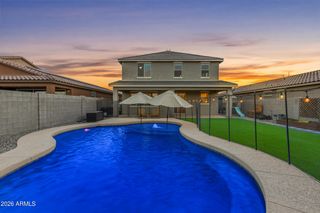
Rare opportunity to own this beautifully maintained Lennar 4-bedroom home with a fully equipped casita, offering exceptional flexibility for multigenerational or Next Gen living! Situated on a large 8,957 SF lot, this home features a thoughtfully designed open floor plan that creates an ideal setting for entertaining, family gatherings, and everyday living, along with a 3-car garage and RV garage. The interior features wood-plank tile flooring throughout all living areas and bathrooms, recessed lighting, custom interior fans, stylish fixtures, pre-wired surround sound, and custom remote-controlled blinds on the interior windows overlooking the patio. The main kitchen is beautifully appointed with quartz countertops, abundant white cabinetry with crown molding, stainless steel appliances, a gas range, walk-in pantry, custom pendant lighting, and a spacious prep island with breakfast bar. The casita offers its own kitchen with quartz countertops, stainless steel appliances, a gas range, custom pendant lighting, refrigerator, and washer and dryer, making it ideal for extended family, guests, or independent living. The serene primary suite features a private ensuite with dual sinks, quartz countertops, an enclosed glass shower, and a walk-in closet, while quartz countertops continue throughout all bathrooms for a cohesive, upgraded finish. Added shelving in many closets provides enhanced organization throughout the home. The beautifully finished backyard features synthetic grass, custom pavers, an epoxy-coated covered patio, and a custom exterior fan for comfortable outdoor living. The backyard is also plumbed for gas, offering the option to add an outdoor kitchen or spa. Additional upgrades include a Kinetico whole-home water treatment system, tankless gas water heater, sunscreens on every window, epoxy-coated garage floors, and refrigerators conveying in both the main home and casita. Located in an amazing community with multiple playgrounds, a community pool, and amenities galore, this home offers an exceptional combination of comfort, functionality, flexibility, and resort-style community living.
- Listing Status:
- Active
- Date Added:
- September 17, 2026
- Data Last Updated:
- September 22, 2026 at 7:08PM
- Listing Office:
- Barrett Real Estate : 480-864-2100
- Listing Agent:
- Tom Daniel : 602-369-0169
- MLS ID:
- 7079379

- General: None
- Parking: Garage Door OpenerDirect AccessRV Garage
- Roofing: Tile
- Windows: Dual Pane
- General: StuccoWood FrameLow VOC PaintPainted
- HOA Amenities: Maintenance Grounds114.0Monthly
- Originating MLS: Arizona Regional Multiple Listing Service 2
- School District: Florence Unified School District
- County: Pinal
- Zoning: 21015471
- Fencing: Block
- Water: Private Well
- Sewer: Sewer - Public
- Source: Arizona Regional Multiple Listing Service 2
This listing courtesy of Tom Daniel , Barrett Real Estate
Monthly Payment
- Principal & Interest $
- Property Taxes $
- Home Insurance $
- VA Funding Fee $

 New - 53 minutes ago