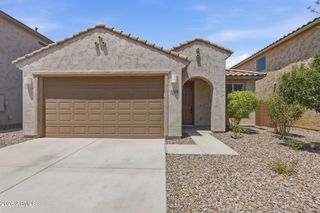
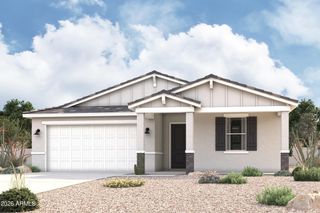
4364 E SAMKAY Lane, San Tan Valley, AZ 85143
- 4 beds |
- 3 baths |
- 1,949 sqft
 Single-Family Home
  Built in 2024
  7,405sqft lot
 2 car garage
  $236/sqft
  Listed 2 days ago
Property Description
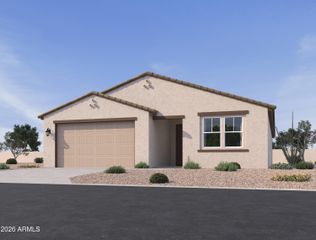
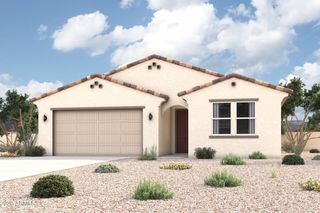
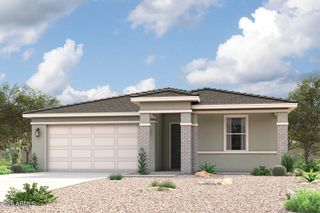
Situated on an over sized lot with no neighbors directly behind this move-in ready home combines modern upgrades and privacy. This Ironwood floor plan built by Lennar offers 4 bedrooms, 3 bathrooms, 1,949 sq ft. The open split floor plan provides an ideal layout, with the spacious primary suite positioned toward the back of the home overlooking the backyard. The main living areas feature upgraded wood-look tile flooring, while the stunning kitchen showcases white cabinetry, quartz countertops, stainless steel appliances, and a gas range. The primary suite includes a private en-suite bathroom with a large walk-in shower. Step outside to a thoughtfully designed backyard with approximately $20,000 in improvements, including extensive pavers, artificial turf, gravel, a gas fire pit with an extended gas line from the home, and privacy ficus trees along the wrought-iron view fence. The west-side backyard wall has also been raised for added privacy. Additional features include auto-blind shades on the sliding glass door, a $4,000 water softener, upgraded flooring selected during construction, and outdoor security cameras, Tankless Gas Water Heater, and a two-car garage completes the home. Bella Vista Farms offers a lot of Community Amenities like a pool, playgrounds, greenbelts, basketball courts, sand volleyball courts, with much more to come. Located within minutes of shopping, restaurants, and much more.
- Listing Status:
- Active
- Date Added:
- August 12, 2026
- Data Last Updated:
- August 15, 2026 at 7:06AM
- Listing Office:
- ProSmart Realty : 480-540-2213
- Listing Agent:
- James Brett Yarbrough : 480-276-5653
- MLS ID:
- 7065712

- General: None
- Style: Ranch
- Parking: Garage Door OpenerDirect AccessElectric Vehicle Charging Station(s)
- Roofing: Tile
- Windows: ScreensDual Pane
- General: StuccoWood FramePainted
- HOA Amenities: No Fees114.0Monthly
- Originating MLS: Arizona Regional Multiple Listing Service 2
- School District: Florence Unified School District
- County: Pinal
- Zoning: 21015181
- Fencing: BlockWrought Iron
- Water: City Water
- Sewer: Public Sewer
- Source: Arizona Regional Multiple Listing Service 2
This listing courtesy of James Brett Yarbrough , ProSmart Realty
Monthly Payment
- Principal & Interest $
- Property Taxes $
- Home Insurance $
- VA Funding Fee $

 New - 10 hours ago