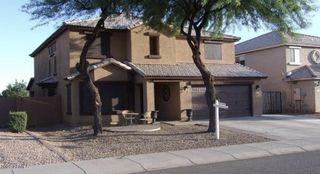
700 W DESERT BASIN Drive, San Tan Valley, AZ 85143
- 4 beds |
- 3 baths |
- 2,724 sqft
 Single-Family Home
  Built in 2005
  6,098sqft lot
 2 car garage
  $160/sqft
  Listed 4 days ago
Property Description
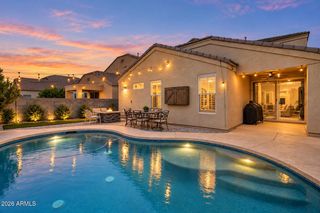
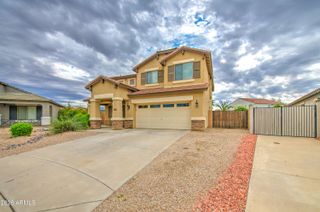
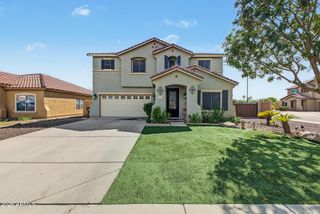
Welcome to this beautifully updated 4-bedroom + loft home featuring an open floorplan, spacious rooms & stylish upgrades throughout. Step inside to soaring ceilings that create a bright, open feel from the moment you enter. Upgraded tile flooring flows throughout the main level, while new luxury vinyl flooring adds a fresh look to the stairs & upstairs living areas. The upgraded kitchen features white cabinetry, granite countertops, stainless steel appliances, a breakfast bar & plenty of counter & storage space. High baseboards & updated light fixtures throughout add a polished finishing touch. The spacious primary suite features double-door entry, a large walk-in closet & a private bath with dual sinks, a separate soaking tub & a walk-in shower with glass enclosure. Large laundry room provides additional storage & everyday convenience. Seller also installed a newer 2024 Trane AC unit. Step outside to a low-maintenance backyard with artificial turf, an extended patio area & plenty of space to relax or entertain. Located in a great San Tan Valley neighborhood near shopping, dining & the new Skyline Ranch Marketplace, with convenient access to everyday amenities.
- Listing Status:
- Active
- Date Added:
- October 2, 2026
- Data Last Updated:
- October 7, 2026 at 4:09AM
- Listing Office:
- Balboa Realty, LLC : 602-899-6675
- Listing Agent:
- Cindy Tessitore : 602-295-4219
- MLS ID:
- 7088385

- General: Rain Gutters
- Style: Contemporary
- Parking: Garage Door OpenerDirect Access
- Roofing: Tile
- Windows: Dual Pane
- General: StuccoWood FramePainted
- HOA Amenities: ManagementMaintenance Grounds71.0Monthly
- Originating MLS: Arizona Regional Multiple Listing Service 2
- School District: Florence Unified School District
- County: Pinal
- Zoning: 21008662
- Fencing: Block
- Water: Pvt Water Company
- Sewer: Public Sewer
- Source: Arizona Regional Multiple Listing Service 2
This listing courtesy of Cindy Tessitore , Balboa Realty, LLC
Monthly Payment
- Principal & Interest $
- Property Taxes $
- Home Insurance $
- VA Funding Fee $

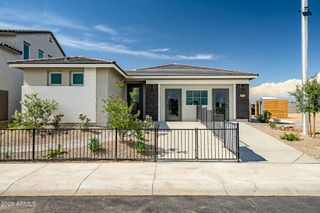
 New - 3 days ago