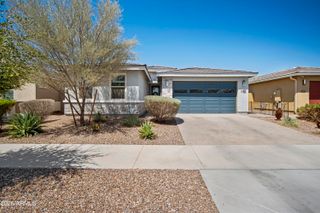
903 W Jersey Way, San Tan Valley, AZ 85143
- 4 beds |
- 2 baths |
- 2,487 sqft
 Single-Family Home
  Built in 2007
  8,276sqft lot
 3 car garage
  $261/sqft
  Listed 1 day ago
Property Description
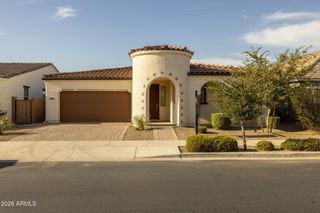
This one truly has it all. Step through the front door of this Nicholas Brothers home to a bright, immaculate floor plan built for entertaining, w/ crown molding throughout & central vac. Family room, living room & an Arizona room give everyone space to spread out. The kitchen was fully updated in 2017 w/ double ovens, a 5-burner gas cooktop & quartz counters overlooking the living room. The primary suite offers a private exit to the Arizona room & a massive walk-in shower. Beyond, your own retreat awaits: built-in BBQ, extended covered patio & a soaking pool. This 3-car extended garage comes w/ its own AC, ideal for hobbies, cars & toys. Just minutes from a great family park w/ walking paths, a playground & lighted sand volleyball & sports courts. Homes like this don't sit long. Quiet sought after neighborhood, low maintenance plants and drip system front and backyard. Four grade schools and two high schools in very close proximity. Hospital 2 miles away, urgent care 1/2 mile away
- Listing Status:
- Active
- Date Added:
- August 27, 2026
- Data Last Updated:
- August 28, 2026 at 7:06AM
- Listing Office:
- Realty ONE Group : 480-321-8100
- Listing Agent:
- Rachel Holbert : 480-577-2899
- MLS ID:
- 7071505

- General: Screened in Patio(s)Built-in Barbecue
- Pool: Variable Speed PumpOutdoorPlay Pool
- Parking: Attached GarageRV GateGarage Door OpenerExtended Length GarageDirect Access
- Roofing: Tile
- Windows: Skylight(s)Solar ScreensDual Pane
- General: StuccoWood FramePainted
- Road/Access: Paved
- HOA Amenities: Maintenance GroundsStreet Maint50.0Monthly
- Originating MLS: Arizona Regional Multiple Listing Service 2
- School District: Florence Unified School District
- County: Pinal
- Zoning: 21080917
- Fencing: Back YardBlock
- Water: Pvt Water Company
- Sewer: Public Sewer
- Source: Arizona Regional Multiple Listing Service 2
This listing courtesy of Rachel Holbert , Realty ONE Group
Monthly Payment
- Principal & Interest $
- Property Taxes $
- Home Insurance $
- VA Funding Fee $

 New - 14 hours ago