10040 E HAPPY VALLEY Road 246, Scottsdale, AZ 85255
- 3 beds |
- 3 baths |
- 4,175 sqft
 Single-Family Home
  Built in 2001
  0.78acre lot
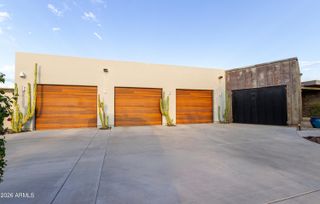
 3 car garage
  $790/sqft
  Listed 26 days ago
Property Description
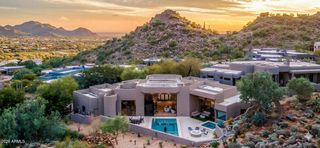
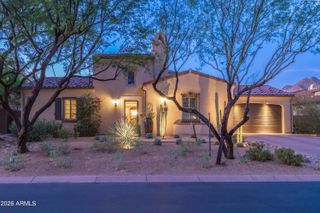
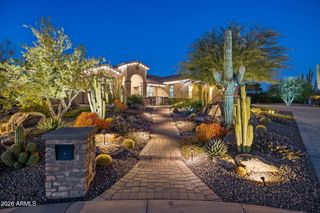
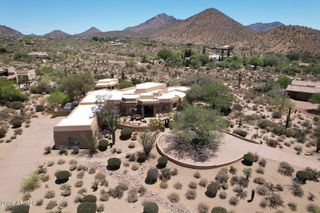
IMMEDIATE GOLF MEMBERSHP AT CLOSE OF ESCROW. Traditional masterpiece with NO INTERIOR STEPS, located in one of Scottsdale's most exclusive golf communities w/dramatic mountain views from nearly every room. Not a detail overlooked featuring travertine and wood flooring, Taj Mahal quartzite, crown molding, cantera stone and custom designer touches throughout. Gourmet kitchen with large center island open to the spacious family room and breakfast room, overlooking the stunning backyard and mountain views. Spectacular indoor/outdoor living at its best w/a heated pebble tec pool/spa w/3-tier water feature, fireplace, built-in barbecue, lush landscaping, and numerous conversation areas + shade pergola. Designated a top 'Platinum Club of America'' golf club, Desert Highlands amenities include a Jack Nicklaus Signature championship golf course, 18-hole putting course, award winning clubhouse featuring ''Jacks'' gastropub, state of the art fitness center, Highlands Racquet Club featuring grass, clay & pickleball courts,& more. A $ 205,000 membership fee is due from buyer at close of escrow ($250,000 as of 9/1/2026).
- Listing Status:
- Active
- Date Added:
- August 5, 2026
- Data Last Updated:
- August 28, 2026 at 1:06PM
- Listing Office:
- Russ Lyon Sotheby's International Realty : 480-585-7070
- Listing Agent:
- Dena Bullard : 480-585-7222
- MLS ID:
- 7061422

- General: Misting SystemPrivate Street(s)Private YardBuilt-in BarbecueGazeboHeatedPrivate
- Pool: OutdoorHeated
- Parking: Attached GarageGarage Door OpenerDirect AccessSide Vehicle Entry
- Roofing: TileFoam
- Windows: Dual PaneMechanical Sun Shds
- General: StuccoWood FramePaintedStone
- HOA Amenities: Maintenance GroundsOther (See Remarks)Street Maint2050.0Monthly
- Originating MLS: Arizona Regional Multiple Listing Service 2
- School District: Cave Creek Unified District
- County: Maricopa
- Zoning: 21704051
- Fencing: Block
- Water: City Water
- Sewer: Public Sewer
- Source: Arizona Regional Multiple Listing Service 2
This listing courtesy of Dena Bullard , Russ Lyon Sotheby's International Realty
Monthly Payment
- Principal & Interest $
- Property Taxes $
- Home Insurance $
- VA Funding Fee $

 New - 3 days ago