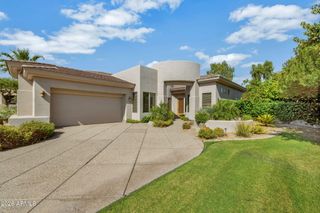
10151 E COCHISE Drive, Scottsdale, AZ 85258
- 2 beds |
- 3 baths |
- 2,139 sqft
 Single-Family Home
  Built in 1996
  6,970sqft lot
 2 car garage
  $886/sqft
  Listed 1 month ago
Property Description
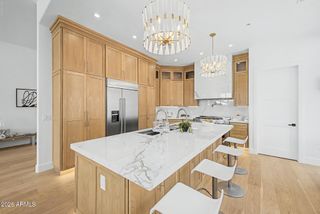
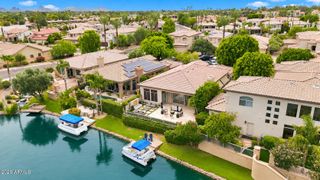
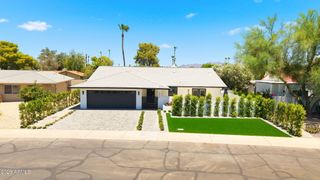
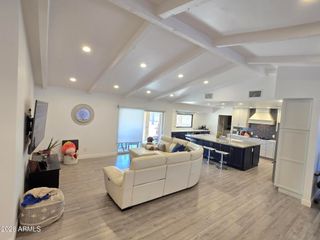
Imagine waking each morning to shimmering lake views and ending every evening with breathtaking Arizona sunsets over Lake Serena. ......This is more than a home-it's a rare opportunity to embrace Scottsdale Ranch's premier waterfront lifestyle, where luxury, recreation, and serenity come together in one remarkable address. Inside the remodeled home , elegant single -level living prevails with 2 spacious En-suite bedrooms, each featuring beautifully remodeled luxury bathrooms. A den was removed and a hall bath added with custom tile. New Milgard windows frame breathtaking lake views while filling the home with natural light and showcasing the beauty of this extraordinary setting. Extensively remodeled interior/ exterior (2024-2025) blends timeless architecture with modern elegance. Step outside to your private resort, where a new pool with the soothing sounds of a waterfall are waiting for you , expansive Trex Deck and Dock , automatic shades enclose the patio to create the BEST indoor/outdoor living year round. Elevate your lifestyle by joining The Yacht Club at Scottsdale Ranch , you can launch your boat directly from your dock, cruise the lake with friends and enjoy the many social events for waterfront owners. Don't forget to go out at Sunset- the sky illuminates. A superb lock & leave home. Priceless Lifestyle!!! See documents tab for a full list of updates.
- Listing Status:
- Active
- Date Added:
- July 11, 2026
- Data Last Updated:
- August 15, 2026 at 7:06AM
- Listing Office:
- West USA Realty : 480-948-5554
- Listing Agent:
- Jeannine Mona : 480-353-8231
- MLS ID:
- 7052607

- General: OtherPrivate Street(s)Private Yard
- Style: Contemporary
- Pool: Outdoor
- Parking: Garage Door OpenerDirect AccessAttch'd Gar Cabinets
- Roofing: TileBuilt-Up
- Windows: Skylight(s)Solar ScreensDual PaneMechanical Sun Shds
- General: StuccoWood FramePainted
- HOA Amenities: Maintenance GroundsStreet MaintFront Yard Maint1155.0Quarterly
- Originating MLS: Arizona Regional Multiple Listing Service 2
- School District: Scottsdale Unified District
- County: Maricopa
- Zoning: 21749802
- Fencing: See RemarksOtherBlockWrought Iron
- Water: City Water
- Sewer: Public Sewer
- Source: Arizona Regional Multiple Listing Service 2
This listing courtesy of Jeannine Mona , West USA Realty
Monthly Payment
- Principal & Interest $
- Property Taxes $
- Home Insurance $
- VA Funding Fee $

 New - 13 hours ago