10231 E Saddle Horn Trail, Scottsdale, AZ 85255
- 4 beds |
- 3 baths |
- 3,242 sqft
 Single-Family Home
  Built in 1993
  0.77acre lot
 3 car garage
  $555/sqft
  Listed 3 days ago
Property Description
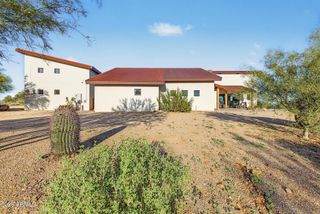
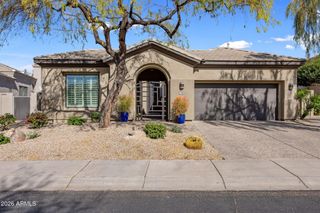
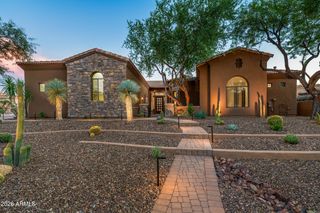
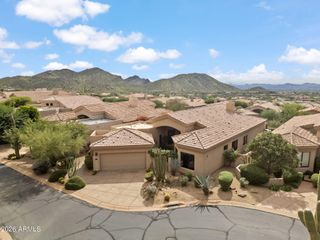
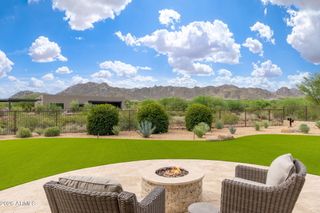
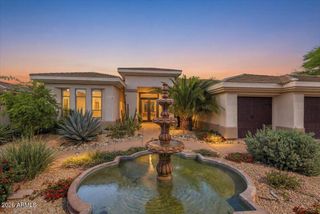
A Location That Simply Can't Be Matched! Welcome to Eagles Glen, an exclusive gated community of just 57 homesites, where breathtaking views of Pinnacle Peak, Troon Mountain, and the McDowell Mountain Range create an exceptional backdrop for desert living. Soaring ceilings welcome you into this stunning residence, thoughtfully situated on just over three-quarters of an acre. The spacious chef's kitchen is designed for both everyday living and entertaining, featuring an oversized island and abundant cabinetry. The expansive primary suite offers a private retreat, complete with its own entrance to the back patio and beautiful mountain views. Step outside to an entertainer's paradise, where the generously sized covered patio features a built-in grill and smoker perfect for hosting family and friends. Unwind in complete privacy beside the sparkling pool and spa, or gather around the gas firepit under the Arizona sky. Every detail is designed to deliver the feeling of a private resort right at home. Eagles Glen offers an exceptional lifestyle with a low HOA, community tennis courts, Pickle Ball and Half basketball court. and a clubhouse available for entertaining guests and family. Resort living, spectacular mountain views, and an unmatched setting all in one extraordinary home.
- Listing Status:
- Active
- Date Added:
- October 3, 2026
- Data Last Updated:
- October 7, 2026 at 4:07PM
- Listing Office:
- Citiea : 480-870-3119
- Listing Agent:
- Lawrence P Dignan : 480-390-4104
- MLS ID:
- 7088961

- General: Private Street(s)Built-in BarbecueHeatedPrivate
- Pool: OutdoorPlay PoolHeated
- Parking: Circular DrivewayAttch'd Gar Cabinets
- Roofing: Tile
- Windows: Dual Pane
- General: StuccoWood Frame
- Road/Access: Asphalt
- HOA Amenities: ClubhousePets OK (See Remarks)Maintenance GroundsStreet Maint195.0Monthly
- Originating MLS: Arizona Regional Multiple Listing Service 2
- School District: Cave Creek Unified District
- County: Maricopa
- Zoning: 21703191
- Fencing: Block
- Utilities: Propane
- Water: Public
- Sewer: Public Sewer
- Source: Arizona Regional Multiple Listing Service 2
This listing courtesy of Lawrence P Dignan , Citiea
Monthly Payment
- Principal & Interest $
- Property Taxes $
- Home Insurance $
- VA Funding Fee $

 New - 3 days ago