10336 N 104th Way, Scottsdale, AZ 85258
- 3 beds |
- 3 baths |
- 2,041 sqft
 Town Home
  Built in 1984
  436sqft lot
 2 car garage
  $380/sqft
  Listed 10 days ago
Property Description
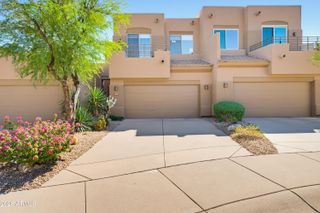
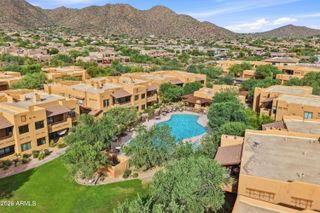
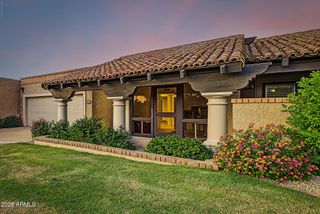
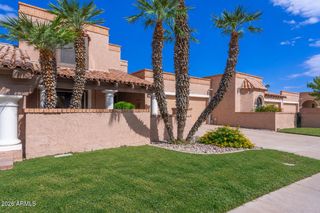
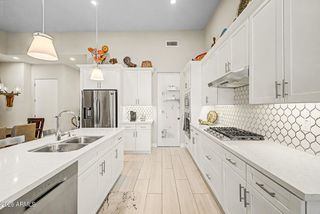
TOTAL REMODEL and GORGEOUS in 55+ Community. Features Large Great Room, Dining Room and Eat-in Kitchen. TWO [2] Master Bedrooms plus 3rd bedroom with ensuite half bath. All NEW porcelain flooring, cabinets, Quartz Countertops and Appliances. Located in a Cul De Sac with large patio that faces the park and walking path. The pool is across the street. Remodeled with WIDE DOORS and halls, no steps, roll-in shower in the Main Primary Suite. 2nd Primary features TUB and separate Shower. Garage entry into an over-sized laundry room provides easy access to the home. Located close to medical, entertainment and highways. This is a 55+ community. NO STEPS, All on one LEVEL. Conveniently located to all Scottsdale amenities. Air Conditioner, Roof, and appliances are recently new. Freshly painted.
- Listing Status:
- Active
- Date Added:
- September 26, 2026
- Data Last Updated:
- October 7, 2026 at 2:06PM
- Listing Office:
- Poncher Realty of Arizona, L.L.C. : 480-272-6689
- Listing Agent:
- Michael B Poncher : 480-227-8785
- MLS ID:
- 7085751

- General: Heated
- Style: Territorial/Santa Fe
- Parking: Garage Door OpenerExtended Length GarageAttch'd Gar Cabinets
- Roofing: TileBuilt-Up
- Windows: Single PaneSkylight(s)
- General: StuccoWood FrameLow VOC PaintPainted
- HOA Amenities: Street MaintFront Yard Maint925.0Quarterly
- Originating MLS: Arizona Regional Multiple Listing Service 2
- School District: Scottsdale Unified District
- County: Maricopa
- Zoning: 21734102
- Fencing: Wrought Iron
- Water: Public
- Sewer: Public Sewer
- Source: Arizona Regional Multiple Listing Service 2
This listing courtesy of Michael B Poncher , Poncher Realty of Arizona, L.L.C.
Monthly Payment
- Principal & Interest $
- Property Taxes $
- Home Insurance $
- VA Funding Fee $