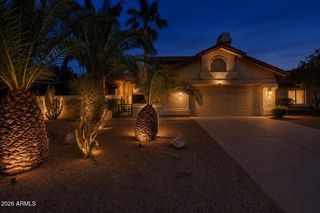
10367 E DAVENPORT Drive, Scottsdale, AZ 85260
- 4 beds |
- 3 baths |
- 2,114 sqft
 Single-Family Home
  Built in 1989
  0.36acre lot
 2 car garage
  $454/sqft
  Listed 15 days ago
Property Description
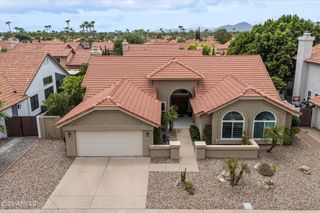
Beautifully maintained 4-bedroom, 3-full bath home on an oversized 15,842 sq. ft. cul-de-sac lot with mountain views in highly desirable Mountainview Ranch. Enjoy a resort-style backyard featuring a sparkling diving pool, custom recessed wood-burning fire pit, outdoor kitchen with built-in grill and side burner, covered patio, multiple entertaining areas, chicken coop, large storage shed, removable fence and RV gate. The spacious second-floor primary suite includes a private balcony with mountain views. Additional features include a gas range, wood-burning fireplace, EV charging station, solar screens, updated lighting, added pantry and storage, and newer HVAC with a transferable warranty. Oversized garage gives you room to park and still have space for storage, a workbench, or gear. Located in Scottsdale's highly desirable 85260 area, this North Scottsdale home offers convenient access to recreation, shopping, dining, golf and major employment centers. Horizon Park is 2.7 miles away and features pickleball courts, sports fields, playgrounds and community recreation. The Loop 101 is 2.5 miles away, with WestWorld of Scottsdale about 5.4 miles, Scottsdale Airpark 5.8 miles, TPC Scottsdale 6.5 miles, Scottsdale Quarter 6.5 miles and Kierland Commons 6.7 miles away. Nearby championship golf courses and McDowell Mountain hiking trails provide even more opportunities to enjoy Scottsdale's outdoor lifestyle, restaurants, shopping and entertainment. This home offers the perfect combination of location, flexible living space, resort-style outdoor amenities, and one of North Scottsdale's most sought-after neighborhoods. See documents tab for seller updates.
- Listing Status:
- Active
- Date Added:
- July 30, 2026
- Data Last Updated:
- August 15, 2026 at 4:06AM
- Listing Office:
- Real Broker : 480-442-9868
- Listing Agent:
- Greg J Suraci : 480-221-2559
- MLS ID:
- 7060463

- General: BalconyStorageBuilt-in Barbecue
- Style: Santa Barbara/Tuscan
- Pool: OutdoorDiving Pool
- Parking: Attached GarageRV Access/ParkingRV GateGarage Door OpenerDirect AccessAttch'd Gar CabinetsSeparate Strge Area
- Roofing: Tile
- Windows: Skylight(s)Dual Pane
- General: StuccoWood FramePainted
- Road/Access: Paved
- HOA Amenities: Maintenance Grounds39.0Monthly
- Originating MLS: Arizona Regional Multiple Listing Service 2
- School District: Scottsdale Unified District
- County: Maricopa
- Zoning: 21750268
- Fencing: Back YardBlock
- Water: City Water
- Sewer: Public Sewer
- Source: Arizona Regional Multiple Listing Service 2
This listing courtesy of Greg J Suraci , Real Broker
Monthly Payment
- Principal & Interest $
- Property Taxes $
- Home Insurance $
- VA Funding Fee $

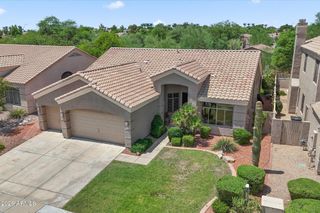
 New - 14 hours ago