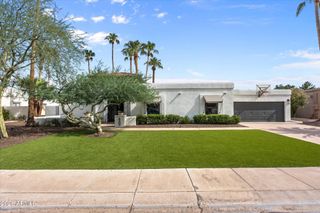
10521 E BELLA VISTA Drive, Scottsdale, AZ 85258
- 4 beds |
- 3 baths |
- 2,538 sqft
 Single-Family Home
  Built in 1985
  7,841sqft lot
 2 car garage
  $630/sqft
  Listed 14 days ago
Property Description
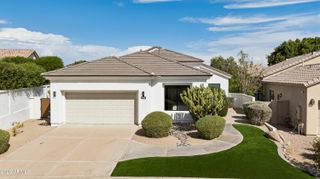
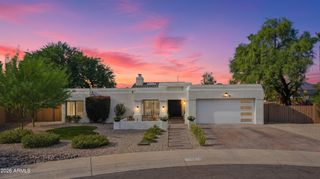
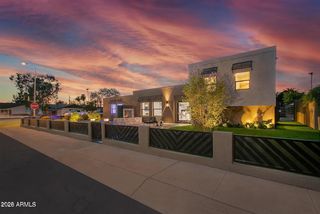
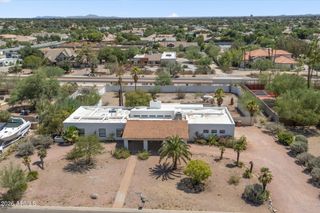
Masterfully reimagined in Scottsdale Ranch, this inviting home offers a peaceful blend of comfort, luxury, and privacy with no neighbors behind. Soaring vaulted ceilings, warm white oak flooring, and two comfortable living spaces create a calm and welcoming atmosphere from the moment you enter. The chef's kitchen is designed for both ease and connection, featuring two oversized islands wrapped in Taj Mahal quartz, white rift-sawn cabinetry, polished nickel accents, and a spacious walk-in pantry. A cozy wood-burning fireplace and expansive 12-foot sliding doors gently extend the living space outdoors, where a sparkling pool, outdoor kitchen, and Sonoran desert views set the scene for unparalleled living. Be among the first to experience one of the most coveted locations in the neighborhood.
- Listing Status:
- Active
- Date Added:
- August 21, 2026
- Data Last Updated:
- August 28, 2026 at 7:06AM
- Listing Office:
- The Brokery :
- Listing Agent:
- Jamie Harvey : 480-227-5848
- MLS ID:
- 7066096

- General: Built-in Barbecue
- Style: Ranch
- Pool: OutdoorPlay Pool
- Parking: Direct Access
- Roofing: Tile
- Windows: Dual Pane
- General: StuccoWood FramePainted
- HOA Amenities: Maintenance Grounds463.0Annually
- Originating MLS: Arizona Regional Multiple Listing Service 2
- School District: Scottsdale Unified District
- County: Maricopa
- Zoning: 21734363
- Fencing: Block
- Water: City Water
- Sewer: Public Sewer
- Source: Arizona Regional Multiple Listing Service 2
This listing courtesy of Jamie Harvey , The Brokery
Monthly Payment
- Principal & Interest $
- Property Taxes $
- Home Insurance $
- VA Funding Fee $

 New - 15 hours ago