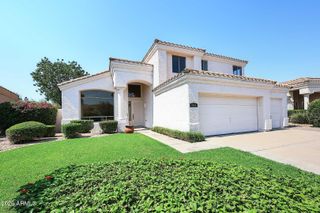
10565 E SAN SALVADOR Drive, Scottsdale, AZ 85258
- 4 beds |
- 3 baths |
- 2,434 sqft
 Single-Family Home
  Built in 1985
  7,405sqft lot
 2 car garage
  $442/sqft
  Listed 16 days ago
Property Description
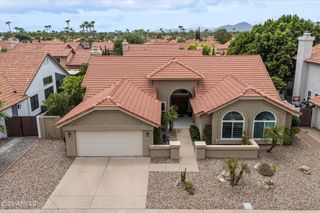
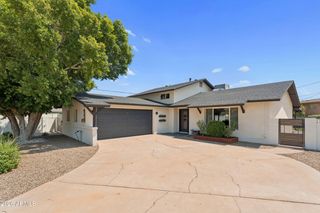
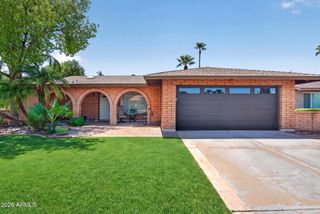
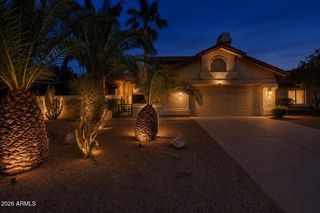
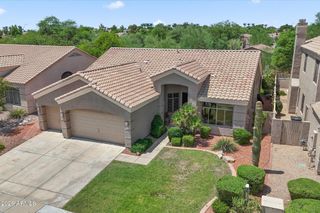
Welcome to this beautiful residence nestled in the heart of Scottsdale Ranch. The location is unbeatable. Was the ''Model Home'' of the neighborhood! LOW HOA! An updated and beautifully maintained home that delivers true private resort living. Boasting 4 bedrooms (4th bedroom used as a loft) with private PRIMARY BEDROOM ON FIRST FLOOR. An entertainer's dream layout with open flow that connects living/dining (soaring ceilings) areas to a spacious kitchen that opens seamlessly into family room with fireplace. Perfect for everyday living or hosting gatherings. Custom leaded stained-glass and clerestory windows flood the interiors with soft, filtered light. Front yard offers exceptional curb appeal with colorful landscaping and turf. The backyard is a private oasis: lush, meticulously landscap with turf, custom play pool with water feature, therapy jets and lighting, built-in BBQ and multiple covered patios designed for year-round Arizona outdoor living. This serene yet vibrant home truly stands out in Scottsdale Ranch. Located near top-rated Scottsdale schools, BASIS, Rancho Solano, ISA International School of Arizona, trailheads, Scottsdale Ranch park amenities, golf courses, multi-use paths, medical facilities, the Boys and Girls Club, and endless shopping and dining options, this home offers the ultimate Scottsdale, Arizona lifestyle! Perfect for permanent residence OR 2nd vacation home.
- Listing Status:
- Active
- Date Added:
- July 29, 2026
- Data Last Updated:
- August 15, 2026 at 7:06AM
- Listing Office:
- HomeSmart : 480-443-7400
- Listing Agent:
- Curt Johnson : 602-549-3836
- MLS ID:
- 7059921

- General: Built-in Barbecue
- Style: Santa Barbara/Tuscan
- Pool: Variable Speed PumpPlay Pool
- Parking: Attached GarageGarage Door OpenerDirect AccessAttch'd Gar Cabinets
- Roofing: TileRolled/Hot Mop
- Windows: Dual Pane
- General: StuccoWood FramePaintedBlock
- Road/Access: Concrete
- HOA Amenities: Maintenance Grounds463.0Annually
- Originating MLS: Arizona Regional Multiple Listing Service 2
- School District: Scottsdale Unified District
- County: Maricopa
- Zoning: 21734471
- Fencing: Block
- Water: City Water
- Sewer: Public Sewer
- Source: Arizona Regional Multiple Listing Service 2
This listing courtesy of Curt Johnson , HomeSmart
Monthly Payment
- Principal & Interest $
- Property Taxes $
- Home Insurance $
- VA Funding Fee $

 New - 16 hours ago