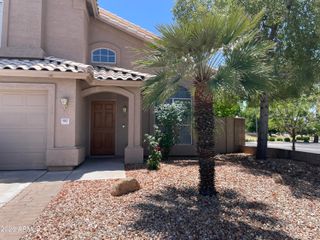
10570 E SAN SALVADOR Drive, Scottsdale, AZ 85258
- 3 beds |
- 2 baths |
- 2,046 sqft
 Rental
  Built in 1986
  8,276sqft lot
 2 car garage
  $2/sqft
  Listed 7 days ago
Property Description
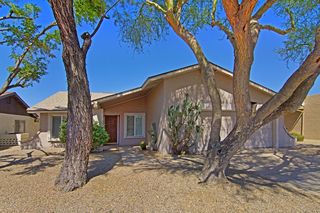
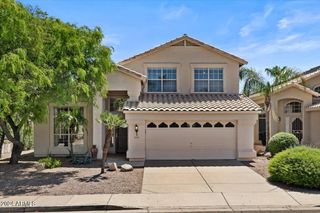
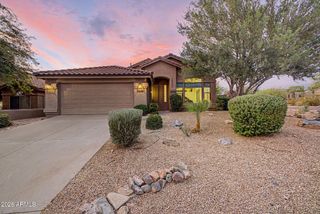
Welcome to this beautifully maintained 3-bedroom, 2-bath Scottsdale home featuring fresh interior paint throughout, a desirable split floor plan, and a private backyard oasis! Step inside to an inviting open-concept layout where the spacious great room flows seamlessly into the dining area and kitchen, creating the perfect space for both everyday living and entertaining. Elegant stone flooring, plantation shutters, and a stunning two-way fireplace add warmth and character to the heart of the home. The thoughtfully designed kitchen features granite countertops, stainless steel appliances, abundant cabinetry, a peninsula with breakfast bar seating, and a charming bay window breakfast nook. The spacious primary suite offers brand-new carpet, direct backyard access, and a spa-like ensuite with dual vanities, a walk-in closet, soaking tub, separate walk-in shower, and private water closet. Two additional bedrooms, a full guest bath, a dedicated laundry room with washer and dryer included, and an attached two-car garage with built-in storage provide everyday convenience. Step outside to your own backyard retreat featuring an expansive covered patio, sparkling pool and spa, and mature landscaping that creates a peaceful setting for relaxing or entertaining. Located in the highly desirable Scottsdale Ranch community near Via Linda and Mountain View, this home offers convenient access to Loop 101, Scottsdale Ranch Park, scenic lakes, walking and biking trails, golf, top-rated schools, and Scottsdale's premier shopping, dining, and entertainment.
- Listing Status:
- Active
- Date Added:
- July 20, 2026
- Data Last Updated:
- July 28, 2026 at 7:08AM
- Listing Office:
- Home Ladder : 602-898-3662
- Listing Agent:
- Cristy Holmes : 602-881-6039
- MLS ID:
- 7056489

- General: Private
- Pool: Play PoolOutdoor
- Roofing: Tile
- Windows: Shutters
- General: StuccoWood FramePainted
- Originating MLS: Arizona Regional Multiple Listing Service 2
- School District: Scottsdale Unified District
- County: Maricopa
- Zoning: 21734465
- Fencing: BlockWrought IronWood
- Water: City Water
- Sewer: Public Sewer
- Source: Arizona Regional Multiple Listing Service 2
This listing courtesy of Cristy Holmes , Home Ladder
 New - 12 hours ago