10620 N 84TH Street, Scottsdale, AZ 85260
- 7 beds |
- 7 baths |
- 5,129 sqft
 Single-Family Home
  Built in 1988
  0.99acre lot
 2 car garage
  $575/sqft
  Listed 4 months ago
Property Description
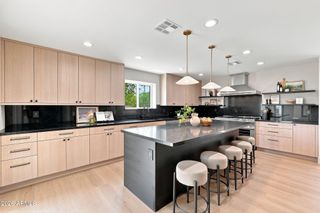
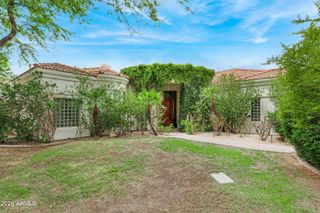
This is a pickle ball players dream home! Main home is 3600 sq ft with a 1600 sq ft guest home. Enjoy the quite on this one acre lot with no HOA. Designed for both grand entertaining and everyday comfort, the 3,600 sq ft main residence features 4 generously sized bedrooms, each with its own ensuite, plus a stylish powder room for guests. The thoughtfully designed open-concept floor plan is enhanced by high-end finishes throughout, including chef-caliber Viking appliances, custom details, and seamless indoor-outdoor flow. The main level offers three bedrooms, while the entire upper floor is dedicated to a private second primary suite complete with its own balcony capturing stunning mountain view Step outside through a dramatic 4-panel sliding glass wall into your own private resort. The backyard is a true showpiece, featuring a covered patio, a newly resurfaced sparkling pool with a tranquil waterfall, shuffleboard, a putting green, lush new turf, and your very own private pickleball court. Mature fruit trees add charm and provide fresh seasonal harvests right at your fingertips. The 1,600 sq ft detached guest house lives like a full second residence, offering 3 bedrooms, 2 bathrooms, a full laundry room, and an open kitchen with island overlooking a cozy family room with a custom fireplace, ideal for extended family, guests, or potential rental income. Additional highlights include an RV gate and ample space to expand, whether you envision an 8-car tandem garage, workshop, RV garage, or even a second guest house. A rare opportunity to own a private, amenity rich estate in one of Scottsdale's most desirable settings. Close to the 101, shopping, restaurants and great schools! HVAC system includes four units total, three are less than three years old. Roof over guest house and main house is three years old while the roof over the second story level is brand new!
- Listing Status:
- Active
- Date Added:
- April 28, 2026
- Data Last Updated:
- September 23, 2026 at 5:08AM
- Listing Office:
- Y Realty : 877-976-5348
- Listing Agent:
- Nicole Violette : 480-381-9759
- MLS ID:
- 7029348

- General: Private Pickleball Court(s)BalconyGuest House
- Style: Contemporary
- Pool: Variable Speed PumpOutdoorPlay Pool
- Parking: Attached GarageGarage Door Opener
- Roofing: TileBuilt-Up
- Windows: Dual Pane
- General: StuccoWood FramePaintedBlock
- HOA Amenities: No Fees
- Originating MLS: Arizona Regional Multiple Listing Service 2
- School District: Scottsdale Unified District
- County: Maricopa
- Zoning: 17530082
- Fencing: Back YardBlock
- Water: Public
- Sewer: Public Sewer
- Source: Arizona Regional Multiple Listing Service 2
This listing courtesy of Nicole Violette , Y Realty
Monthly Payment
- Principal & Interest $
- Property Taxes $
- Home Insurance $
- VA Funding Fee $