10651 E FERNWOOD Lane, Scottsdale, AZ 85262
- 3 beds |
- 4 baths |
- 2,992 sqft
 Single-Family Home
  Built in 1997
  0.37acre lot
 2 car garage
  $902/sqft
  Listed 11 days ago
Property Description
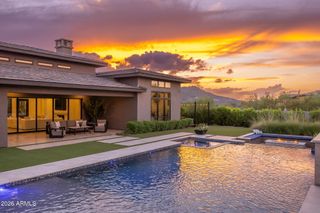
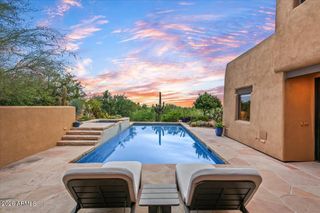
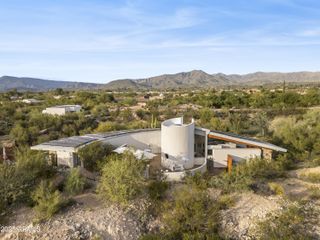
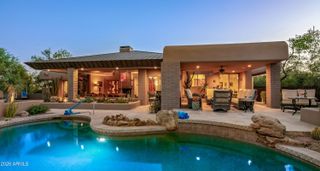
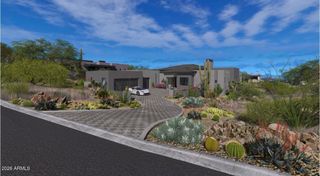

Seven Membership to Desert Mountain Club- Creative, stunning, and meticulously reimagined, this remarkable residence showcases today's finest finishes while honoring the timeless architectural vision of Bing Hu. Organic elements of stone, metal, wood, glass, and water blend seamlessly with refined modern design, creating a home defined by clean lines, soaring ceilings, dramatic rooflines, and walls of glass that celebrate the surrounding Sonoran Desert. Perfectly sited on a north/south orientation amid mature desert vegetation, the property offers exceptional privacy while capturing golf course, mountain, and sunset views beneath wide-open Arizona skies. Designed for effortless single-level living, every space is thoughtfully connected to the outdoors. A dramatic floor-to-ceiling storefront glass entry door welcomes you into expansive living spaces filled with natural light. The impressive floor-to-ceiling stone fireplace anchors the great room, while the dining area is framed by breathtaking views in every direction. The beautifully appointed kitchen and bar are both elegant and functional, featuring striking natural stone slabs, sleek slab-front cabinetry, and premium appliances designed for entertaining. Walls of glass dissolve the boundaries between indoors and out, leading to a true resort-style backyard with expansive stone patios, a sparkling pool, soothing spa, and lush desert surroundings. The thoughtfully designed split floor plan provides exceptional privacy. The luxurious primary suite occupies the south wing, complete with its own fireplace, private patio access, and a tranquil spa-inspired atmosphere. Two beautifully finished en-suite guest bedrooms are positioned on the opposite side of the home, each offering outdoor access, along with the powder room and laundry. The main living spaces are perfectly situated between the bedroom wings, creating an ideal balance of openness and privacy. Outdoor living is equally exceptional, offering the relaxed elegance that defines Sonoran Desert living. Multiple patios provide inviting spaces for dining, grilling, lounging, and sunbathing, while the firepit creates the perfect setting for evening conversation beneath Arizona's spectacular star-filled skies. Ideally located just minutes from Desert Mountain's convenient back gate, the home offers quick access to Scottsdale's premier shopping, dining, entertainment, and Phoenix Sky Harbor International Airport. Desert Mountain Club members enjoy an unmatched lifestyle with seven championship golf courses, seven exceptional clubhouses, the award-winning Sonoran Fitness Center & Spa, and The Ranch, featuring 24 miles of scenic hiking trails bordering the Tonto National Forest. This extraordinary residence is a rare opportunity to experience refined desert luxury at its finest.
- Listing Status:
- Active
- Date Added:
- October 1, 2026
- Data Last Updated:
- October 13, 2026 at 4:06AM
- Listing Office:
- Russ Lyon Sotheby's International Realty : 480-488-2998
- Listing Agent:
- Daniel Wolski : 480-266-7557
- MLS ID:
- 7087375

- General: Misting SystemPrivate Street(s)Private YardBuilt-in BarbecueHeatedPrivate
- Style: Contemporary
- Pool: OutdoorPlay PoolHeated
- Parking: Garage Door OpenerAttch'd Gar CabinetsSide Vehicle EntryTemp ControlledPermit RequiredShared Driveway
- Roofing: TileFoam
- Windows: Skylight(s)Dual PaneMechanical Sun Shds
- General: StuccoWood FramePaintedStoneBlockSlump Block
- Road/Access: Paved
- HOA Amenities: ManagementPets OK (See Remarks)No Visible Truck Trailer RV BoatRental OK (See Remarks)Club MembershipMaintenance GroundsStreet Maint1893.0Semi-Annually
- Originating MLS: Arizona Regional Multiple Listing Service 2
- School District: Cave Creek Unified District
- County: Maricopa
- Zoning: 21956718
- Fencing: PerimeterBlockWrought Iron
- Water: Public
- Sewer: Public Sewer
- Source: Arizona Regional Multiple Listing Service 2
This listing courtesy of Daniel Wolski , Russ Lyon Sotheby's International Realty
Monthly Payment
- Principal & Interest $
- Property Taxes $
- Home Insurance $
- VA Funding Fee $