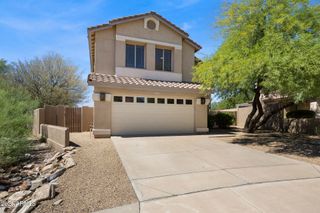
10720 N 113TH Street, Scottsdale, AZ 85259
- 4 beds |
- 3 baths |
- 2,662 sqft
 Single-Family Home
  Built in 1994
  5,227sqft lot
 2 car garage
  $357/sqft
  Listed 2 days ago
Property Description
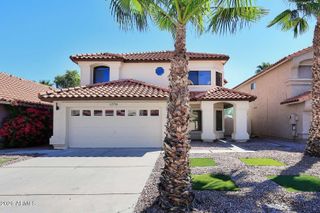
Location is everything in this beautifully updated, two-story Scottsdale home in the desirable Cholla Vista neighborhood, featuring 4 bedrooms and a main-level primary suite. Ideally situated on a cul-de-sac lot. Near supermarkets, restaurants, specialty shops, Mayo Clinic, HonorHealth Shea, desert trails, Desert Mountain High School, and BASIS. Just 7 minutes to Loop 101 and the Phoenix Open, and 20 minutes to Sky Harbor Airport. Enjoy Arizona living with a private swimming pool and new backyard pavers creating an inviting outdoor retreat. Inside, discover an updated kitchen, no carpet, a remodelled laundry room, and all-new appliances in 2023. Major improvements offer peace of mind, including a newer roof, HVAC system, pool filter, full irrigation system, and water heater. About 85259 Living in Scottsdale's 85259 zip code offers the perfect blend of luxury, convenience, and the Arizona desert lifestyle. Nestled near the McDowell Mountain foothills, this sought-after area is known for its scenic desert surroundings, beautiful homes, and peaceful residential neighborhoods. Residents enjoy access to hiking and outdoor recreation, excellent schools, nearby shopping and dining, and convenient access to Loop 101. With Mayo Clinic, HonorHealth Scottsdale Shea Medical Center, and Scottsdale's premier golf courses nearby, 85259 offers an exceptional balance of comfort, accessibility, and refined desert living. It's an ideal location for those seeking a relaxed residential setting while remaining close to everything Scottsdale has to offer.
- Listing Status:
- Active
- Date Added:
- October 9, 2026
- Data Last Updated:
- October 13, 2026 at 2:08AM
- Listing Office:
- Realty ONE Group : 480-285-0000
- Listing Agent:
- Rosa Jauregui Andrews : 480-819-4830
- MLS ID:
- 7092182

- General: None
- Style: Santa Barbara/Tuscan
- Pool: Play Pool
- Parking: Garage Door OpenerAttch'd Gar Cabinets
- Roofing: Tile
- General: StuccoWood FramePainted
- Road/Access: Paved
- HOA Amenities: ManagementPets OK (See Remarks)Maintenance Grounds187.0Quarterly
- Originating MLS: Arizona Regional Multiple Listing Service 2
- School District: Scottsdale Unified District
- County: Maricopa
- Zoning: 21728402
- Fencing: Block
- Water: Public
- Sewer: Public SewerSewer in & Cnctd
- Source: Arizona Regional Multiple Listing Service 2
This listing courtesy of Rosa Jauregui Andrews , Realty ONE Group
Monthly Payment
- Principal & Interest $
- Property Taxes $
- Home Insurance $
- VA Funding Fee $

 New - 3 days ago