10734 E TAMARISK Way, Scottsdale, AZ 85262
- 2 beds |
- 3 baths |
- 2,577 sqft
 Single-Family Home
  Built in 1992
  0.37acre lot
 2 car garage
  $617/sqft
  Listed 15 days ago
Property Description
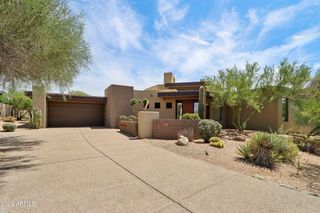
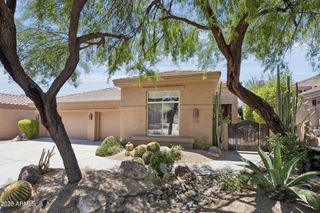
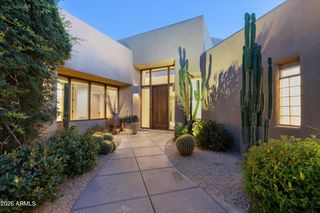
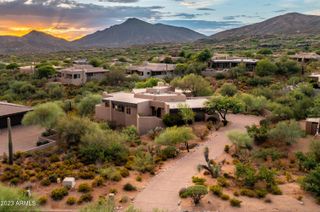
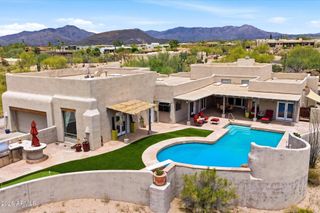
Tucked into the hillside village of Cochise Ridge in prestigious Desert Mountain, this sophisticated contemporary residence showcases timeless architecture, exceptional indoor-outdoor living, and elevated Southwestern views. Stucco walls, multiple roof heights, dramatic angles, and expansive glass create a distinctive architectural presence, while plank flooring and recently updated kitchen and baths add warmth and modern appeal. The expansive outdoor living area is designed for both entertaining and relaxation, featuring a covered outdoor kitchen with Alfresco dining, open fireplace, multiple seating and sunning areas, and a spectacular two-sided negative-edge pool. Lush mature landscaping provides privacy while framing sweeping mountain views and dramatic Arizona sunsets. Inside, the open split-bedroom floorplan offers an inviting blend of casual elegance and functionality. The great room and dining area are anchored by an open fireplace and connect seamlessly to the kitchen through a convenient pass-through. Walls of windows and a striking mitered-glass corner bring abundant natural light and showcase the surrounding desert landscape. The well-appointed kitchen features a center island and direct patio access, opening to a casual dining area with beautiful mountain and sunset views. The adjacent den provides another comfortable gathering space, also oriented to the spectacular scenery. The private primary suite occupies the east side of the home and features double-door entry, a spacious bedroom with fireplace and patio access, and a spa-inspired bath with dual vanities and a double-sided closet. On the west side, a guest corridor lined with windows overlooks the mature landscape and gated courtyard entry. The spacious ensuite guest bedroom includes a private patio and impressive desert views. A full guest bath and versatile bonus room provide additional space for an office, fitness area, studio, or optional bedroom. Conveniently located minutes from the Desert Mountain front gate, the home offers easy access to Scottsdale shopping, dining, entertainment, and Phoenix Sky Harbor International Airport. Desert Mountain membership provides access to seven world-class golf courses, seven luxury clubhouses, the Sonoran Fitness Center & Spa, and The Ranch with 24 miles of scenic hiking trails bordering the Tonto National Forest. A refined desert retreat offering architectural character, privacy, spectacular views, and exceptional indoor-outdoor living in one of Scottsdale's premier communities. Waitlist for membership.
- Listing Status:
- Active
- Date Added:
- September 7, 2026
- Data Last Updated:
- September 23, 2026 at 7:06AM
- Listing Office:
- Russ Lyon Sotheby's International Realty : 480-488-2998
- Listing Agent:
- Daniel Wolski : 480-266-7557
- MLS ID:
- 7076989

- General: Built-in BarbecueAbove GroundHeatedPrivate
- Style: Contemporary
- Pool: OutdoorHeated
- Parking: Attached GarageGarage Door Opener
- Roofing: Built-UpFoam
- General: StuccoWood FramePainted
- Road/Access: Paved
- HOA Amenities: Maintenance GroundsStreet Maint1812.0Semi-Annually
- Originating MLS: Arizona Regional Multiple Listing Service 2
- School District: Cave Creek Unified District
- County: Maricopa
- Zoning: 21947245
- Fencing: Other
- Water: Public
- Sewer: Public Sewer
- Source: Arizona Regional Multiple Listing Service 2
This listing courtesy of Daniel Wolski , Russ Lyon Sotheby's International Realty
Monthly Payment
- Principal & Interest $
- Property Taxes $
- Home Insurance $
- VA Funding Fee $