10754 E LAUREL Lane, Scottsdale, AZ 85259
- 5 beds |
- 6 baths |
- 5,775 sqft
 Single-Family Home
  Built in 2001
  1.2acre lot
 4 car garage
  $812/sqft
  Listed 6 months ago
Property Description
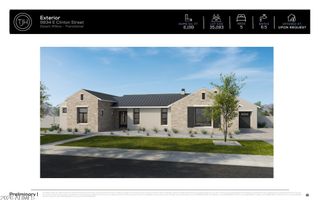
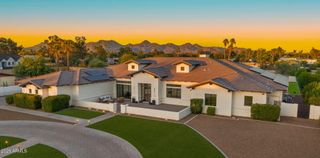
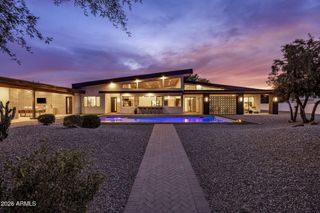
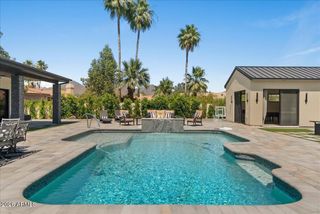
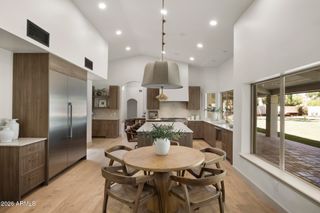
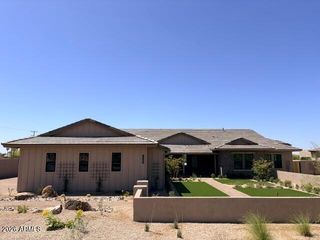
Experience resort-style living in this 5,775 sq ft Cactus Corridor estate on 1.2 acres of luxury. Framed by mountain views, this Laurel Lane masterpiece welcomes with striking curb appeal and a grand arrival court. The split floor plan showcases an opulent primary retreat with fireplace, sitting area, and marble spa bath. A chef's kitchen featuring Wolf/Sub-Zero appliances overlooks the 60,000-gallon pool and sweeping vistas. Outdoor amenities abound—custom waterslide, pickleball and basketball courts, putting green, and water features create a true entertainer's paradise. A separate guest wing with 4 bedrooms ensures comfort and privacy for all. Large bonus room is great for entertaining. The home also offers formal living and dining rooms, a large bonus room perfect for entertaining, and a full pool bath for added convenience. The resort-style backyard is designed for ultimate outdoor enjoyment, featuring a 60,000-gallon pool with a custom waterslide and cascading water features. Additional amenities include a regulation-size pickleball court with lights, a basketball court with hoops in both the front and back, a poolside fireplace, and a large putting green. The 4-car garage offers an additional rear garage door for backyard access. There is also ample space to add a casita on the southwest corner of the lot, providing even more flexibility for the new owner . This is a rare opportunity to own a spectacular estate in one of Scottsdale's most sought-after neighborhoods, offering both luxury and convenience in an unparalleled setting.
- Listing Status:
- Active
- Date Added:
- October 30, 2025
- Data Last Updated:
- May 26, 2026 at 1:06AM
- Listing Office:
- Silverleaf Realty : 480-502-6902
- Listing Agent:
- Jennifer Boynton : 847-602-3030
- MLS ID:
- 6940632

- General: Private Pickleball Court(s)Private YardSport Court(s)Built-in BarbecueHeatedPrivate
- Style: Spanish
- Pool: Variable Speed PumpFencedHeated
- Parking: Garage Door OpenerDirect AccessCircular DrivewayAttch'd Gar CabinetsSeparate Strge Area
- Roofing: Tile
- Windows: Dual PaneTinted Windows
- General: StuccoWood FramePainted
- HOA Amenities: No Fees
- Originating MLS: Arizona Regional Multiple Listing Service 2
- School District: Scottsdale Unified District
- County: Maricopa
- Zoning: 21727536E
- Fencing: BlockWrought Iron
- Water: City Water
- Sewer: Public Sewer
- Source: Arizona Regional Multiple Listing Service 2
This listing courtesy of Jennifer Boynton , Silverleaf Realty
Monthly Payment
- Principal & Interest $
- Property Taxes $
- Home Insurance $
- VA Funding Fee $