10931 E BELLA VISTA Drive, Scottsdale, AZ 85259
- 5 beds |
- 4 baths |
- 3,808 sqft
 Single-Family Home
  Built in 1994
  0.27acre lot
 3 car garage
  $367/sqft
  Listed 7 months ago
Property Description
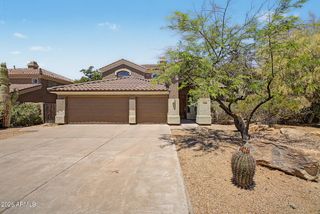
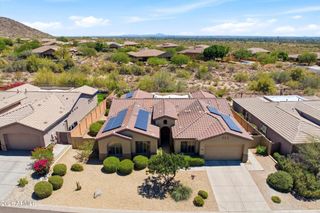
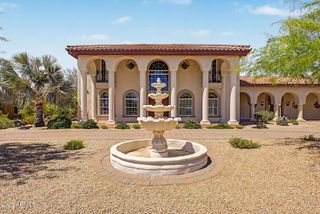
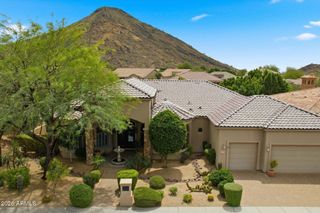
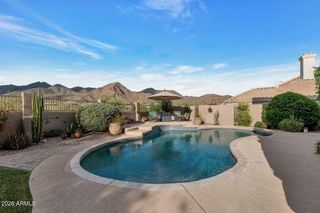
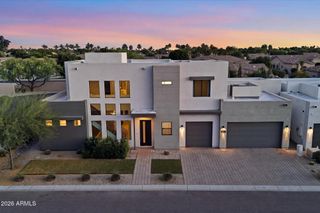
A rare, one-of-a-kind offering in the prestigious Scottsdale Ranch community, this semi-custom residence, one of the last homes to be built in the Ranch, exemplifies luxury desert living at its finest. Thoughtfully designed and well-maintained, this home blends timeless elegance with modern comfort across a spacious floor plan featuring five bedrooms plus a dedicated office, perfect for a multi-generational household. The gourmet chef's kitchen showcases a six-burner gas cooktop, premium appliances, and abundant counter space, ideal for both intimate dinners and grand entertaining. Multiple living areas flow seamlessly to the outdoor retreat, where a resort-style pool and spa invite relaxation beneath the Arizona sun. A private sauna provides a spa-like escape within the comfort of your own home. Recent upgrades include 3 newer AC units and a newer roof with a transferable warranty, ensuring both peace of mind and long-term value. Enjoy the new, neutral colored paint throughout the interior, which leaves one less thing to worry about! The brand new epoxy floor in the garage gives it a fresh look. Nestled within the coveted lake community of Scottsdale Ranch, residents enjoy exclusive access to boating, kayaking, and fishing, as well as a calendar of neighborhood clubs and social events. All this, just moments from world-class dining, premier golf courses, and upscale entertainment. This is more than a home, it's a lifestyle. Discover the rare blend of sophistication, comfort, and resort-style living that defines Scottsdale Ranch.
- Listing Status:
- Active
- Date Added:
- October 30, 2025
- Data Last Updated:
- May 26, 2026 at 1:06AM
- Listing Office:
- West USA Realty : 480-948-5554
- Listing Agent:
- Gregory Mona : 480-747-8492
- MLS ID:
- 6938443

- General: OtherBuilt-in BarbecueHeatedPrivate
- Style: Ranch
- Pool: Variable Speed PumpOutdoorPlay Pool
- Parking: Attached GarageGarage Door OpenerDirect AccessAttch'd Gar Cabinets
- Roofing: Tile
- Windows: Skylight(s)Dual Pane
- General: StuccoWood FramePainted
- Road/Access: Asphalt
- HOA Amenities: Maintenance Grounds463.0Annually
- Originating MLS: Arizona Regional Multiple Listing Service 2
- School District: Scottsdale Unified District
- County: Maricopa
- Zoning: 21751385
- Fencing: Back YardBlock
- Utilities: Phone Available
- Water: City Water
- Sewer: Sewer in & CnctdPublic Sewer
- Source: Arizona Regional Multiple Listing Service 2
This listing courtesy of Gregory Mona , West USA Realty
Monthly Payment
- Principal & Interest $
- Property Taxes $
- Home Insurance $
- VA Funding Fee $