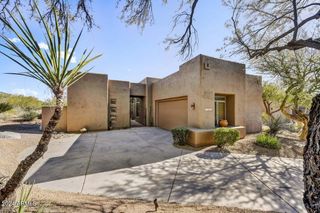
11290 E WHITETHORN Drive, Scottsdale, AZ 85262
- 3 beds |
- 2 baths |
- 1,850 sqft
 Rental
  Built in 2000
  0.31acre lot
 2 car garage
  $3/sqft
  Listed 24 days ago
Property Description
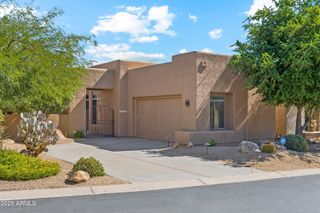
Stunning North Scottsdale Home with Private Pool & Spa in Gated Community! Welcome to this beautiful residence in the sought-after gated community of Desert Diamond. Featuring new carpet and fresh interior paint, this move-in-ready home combines timeless elegance with comfortable Arizona living and exceptional indoor-outdoor entertaining. The thoughtfully designed split floor plan offers spacious living areas, a formal dining room, eat-in kitchen, breakfast bar, and expansive great room. The kitchen features a gas range, granite countertops, oversized island, and abundant cabinetry, providing both style and functionality. Soaring ceilings, elegant architectural arches, and neutral finishes create a bright, sophisticated atmosphere throughout. The primary suite is a private retreat, complete with a luxurious garden tub, separate shower, dual vanities, and a walk-in closet. French doors open directly to the covered patio and private pool & spa, creating a seamless connection between the indoor and outdoor living spaces. This exceptional home offers the perfect combination of privacy, comfort, and Arizona lifestyle in a highly desirable Scottsdale location.
- Listing Status:
- Active
- Date Added:
- August 29, 2026
- Data Last Updated:
- September 22, 2026 at 6:06PM
- Listing Office:
- Keller Williams Realty Sonoran Living : 480-948-3338
- Listing Agent:
- Andrew R Bloom : 480-508-0715
- MLS ID:
- 7073123

- General: HeatedPrivate
- Style: Territorial/Santa Fe
- Pool: HeatedOutdoor
- Parking: Garage Door Opener
- Roofing: Foam
- Windows: BlindsDual Pane
- General: StuccoWood FramePainted
- Originating MLS: Arizona Regional Multiple Listing Service 2
- School District: Cave Creek Unified District
- County: Maricopa
- Zoning: 21679043
- Fencing: BlockWrought Iron
- Water: City Water
- Sewer: Public Sewer
- Source: Arizona Regional Multiple Listing Service 2
This listing courtesy of Andrew R Bloom , Keller Williams Realty Sonoran Living