11339 E PINON Drive, Scottsdale, AZ 85262
- 3 beds |
- 3 baths |
- 2,746 sqft
 Single-Family Home
  Built in 2000
  0.71acre lot
 3 car garage
  $646/sqft
  Listed 12 days ago
Property Description
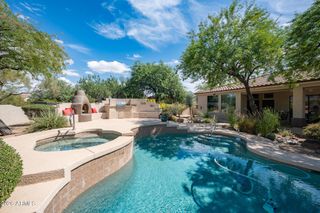
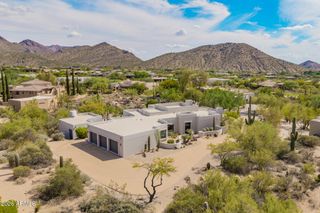
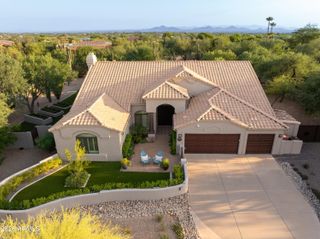
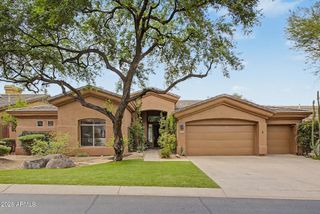
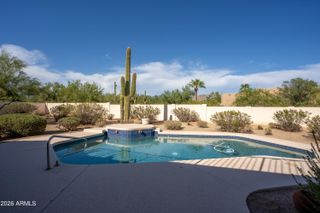
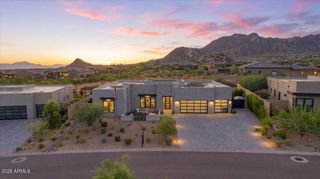
Panoramic McDowell Mountain and Troon Mountain views, exceptional privacy, & thoughtful upgrades define this beautifully renovated Desert Summit retreat, set on one of the community's premier lots. The open, split floorplan features French Oak flooring & a dramatic granite fireplace wall, creating a seamless connection between the kitchen, breakfast area, & living space. The chef's kitchen pairs crisp white cabinetry with a contrasting wood center island & features Thermador appliances, a Sub-Zero refrigerator, quartz countertops, 42-inch cabinetry, a farmhouse sink, wine refrigerator, & a generous breakfast bar overlooking the living area. A separate breakfast area provides additional dining, while the formal dining room offers flexibility as a dining, office, or additional living space. The spacious primary suite is a private retreat featuring dual floating marble vanities, a frameless curbless shower, a separate soaking tub, honed limestone flooring, linen storage, and a walk-in closet with built-ins. A private ensuite guest bedroom is thoughtfully split from the other bedrooms, while the third bedroom has convenient access to the hall/guest bath. The laundry room offers abundant cabinetry, storage, and a utility sink. Designed for year-round Arizona living, the backyard offers resort-style privacy and sweeping mountain views. It includes a heated pool with a water feature, artificial turf, Flagstone hardscape, a covered patio, and a covered gazebo with a built-in BBQ. A newly added outdoor entertainment wall in the gazebo adds shelving, a TV, and a sink, creating an inviting space for gathering and entertaining. The extended front driveway leads to a side-entry 3-car garage with built-in cabinetry and SwissTrax flooring. Additional improvements include HVAC replaced in 2020, exterior paint in 2025, a new electrical panel with a whole-home surge protector, a lift pump replaced in 2026, a Kinetico water softener, and a reverse osmosis system. Desert Summit is a gated luxury North Scottsdale community featuring a collection of both production and custom-built residences, surrounded by the natural beauty of the Sonoran Desert and McDowell Mountains. This exceptional property combines privacy, panoramic views, extensive upgrades, and effortless indoor-outdoor living in a coveted desert setting.
- Listing Status:
- Active
- Date Added:
- September 19, 2026
- Data Last Updated:
- September 22, 2026 at 7:08PM
- Listing Office:
- Russ Lyon Sotheby's International Realty : 480-585-7070
- Listing Agent:
- Laura Lucky : 480-390-5044
- MLS ID:
- 7078036

- General: Private YardBuilt-in Barbecue
- Style: Spanish
- Pool: OutdoorPlay PoolHeated
- Parking: Attached GarageGarage Door OpenerDirect AccessAttch'd Gar CabinetsTemp Controlled
- Roofing: Tile
- Windows: Dual Pane
- General: StuccoWood FramePainted
- Road/Access: PavedAsphalt
- HOA Amenities: Maintenance Grounds363.0Quarterly
- Originating MLS: Arizona Regional Multiple Listing Service 2
- School District: Cave Creek Unified District
- County: Maricopa
- Zoning: 21679161
- Fencing: BlockWrought Iron
- Water: Public
- Sewer: Public Sewer
- Source: Arizona Regional Multiple Listing Service 2
This listing courtesy of Laura Lucky , Russ Lyon Sotheby's International Realty
Monthly Payment
- Principal & Interest $
- Property Taxes $
- Home Insurance $
- VA Funding Fee $