11480 N 104TH Street, Scottsdale, AZ 85260
- 5 beds |
- 6 baths |
- 5,956 sqft
 Single-Family Home
  Built in 2023
  0.83acre lot
 9 car garage
  $939/sqft
  Listed 1 month ago
Property Description
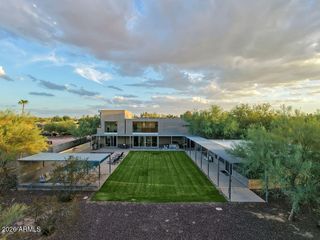
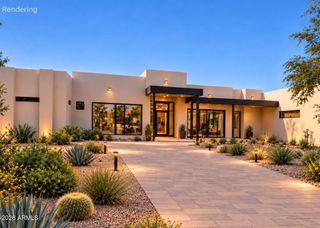
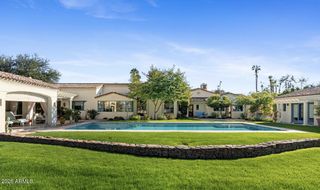
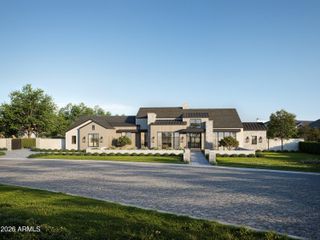
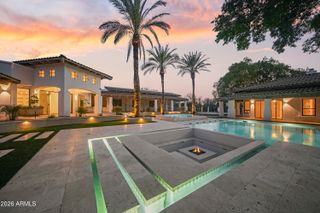
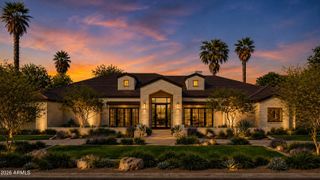
Some homes impress with the finishes. This one also stands out for the way it lives. Designed for Scottsdale's indoor-outdoor lifestyle with soaring ceilings, European white oak floors and expansive living spaces. The chef's kitchen features quartzite counters, an extended island, solid walnut cabinetry, Wolf & Sub-Zero appliances and butler's pantry. Resort-style backyard with remodeled pool & spa, outdoor kitchen, fire pit, putting green and bocce ball. Private primary suite with spa-inspired bath and custom closets. A 1,320 SF rooftop deck captures mountain views. 9-car garage, temperature-controlled supercar garage, RV parking, smart-home technology and whole-home water filtration complete this exceptional home.
- Listing Status:
- Active
- Date Added:
- September 18, 2026
- Data Last Updated:
- October 13, 2026 at 7:08AM
- Listing Office:
- eXp Realty : 888-897-7821
- Listing Agent:
- Marci Marie Nedialkov : 480-689-6917
- MLS ID:
- 7069235

- General: OtherPrivate YardBuilt-in BarbecueGazeboHeatedPrivate
- Style: Contemporary
- Pool: Variable Speed PumpOutdoorPlay PoolHeated
- Parking: TandemRV Access/ParkingRV GatedGarage Door OpenerExtended Length GarageDirect AccessCircular DrivewayAttch'd Gar CabinetsOver Height GarageTemp ControlledRV GarageElectric Vehicle Charging Station(s)
- Roofing: Reflective CoatingFoam
- Windows: Skylight(s)Low-Emissivity WindowsENERGY STAR Qualified Windows
- General: Brick VeneerSpray Foam InsulationStuccoWood FramePainted
- HOA Amenities: No Fees
- Originating MLS: Arizona Regional Multiple Listing Service 2
- School District: Scottsdale Unified District
- County: Maricopa
- Zoning: 21726194
- Fencing: BlockWrought Iron
- Water: Public
- Sewer: Public Sewer
- Source: Arizona Regional Multiple Listing Service 2
This listing courtesy of Marci Marie Nedialkov , eXp Realty
Monthly Payment
- Principal & Interest $
- Property Taxes $
- Home Insurance $
- VA Funding Fee $