11500 E COCHISE Drive 2038, Scottsdale, AZ 85259
- 3 beds |
- 2 baths |
- 1,492 sqft
 Rental
  Built in 2000
  2,178sqft lot
 1 car garage
  $302/sqft
  Listed 12 days ago
Property Description
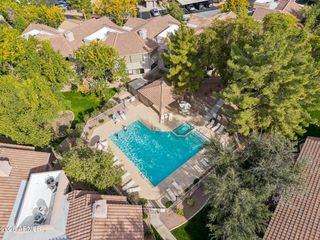
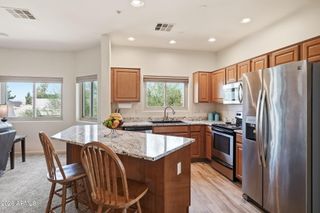
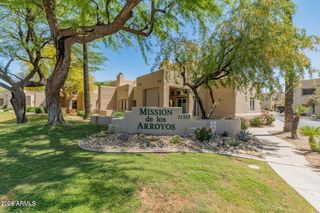
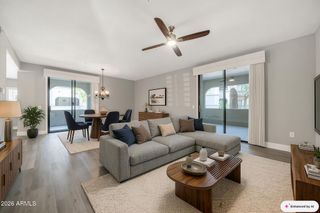
Welcome to easy Scottsdale living! Tucked into a quiet interior location and backing to a peaceful greenbelt, this spacious 2 bedroom, 2 bath condo with a versatile den offers a comfortable, open-concept floor plan with plenty of room to relax, work, and entertain. The inviting living area features a gas fireplace, abundant natural light, and access to a private covered balcony overlooking the lush community surroundings. The kitchen offers stainless steel appliances, breakfast bar, generous cabinetry and counter space, and opens seamlessly to the main living areas. The primary suite features an ensuite bath with dual sinks and walk in closet. Even better, this home includes the convenience of a private 1 car garage PLUS an additional assigned parking space. Enjoy resort style community amenities including a sparkling pool & hot tub, fitness center, clubhouse and beautifully maintained grounds, all from a desirable Scottsdale location. Whether you're looking for a full time residence, seasonal retreat, or lock-and-leave lifestyle, this one checks all the boxes!
- Listing Status:
- Active
- Date Added:
- September 9, 2026
- Data Last Updated:
- September 22, 2026 at 8:06PM
- Listing Office:
- RE/MAX Excalibur : 480-355-3500
- Listing Agent:
- Lori A Duncan : 480-331-9850
- MLS ID:
- 7078022

- General: Balcony
- Style: Spanish
- Parking: Detached GarageGarage Door Opener
- Roofing: Tile
- General: StuccoWood FramePainted
- HOA Amenities: Roof RepairInsuranceSewerCable TVMaintenance GroundsStreet MaintFront Yard MaintTrashWaterRoof ReplacementMaintenance Exterior485.0Monthly
- Originating MLS: Arizona Regional Multiple Listing Service 2
- School District: Scottsdale Unified District
- County: Maricopa
- Zoning: 21756775
- Fencing: None
- Water: Public
- Sewer: Public Sewer
- Source: Arizona Regional Multiple Listing Service 2
This listing courtesy of Lori A Duncan , RE/MAX Excalibur