11500 E COCHISE Drive 2081, Scottsdale, AZ 85259
- 2 beds |
- 2 baths |
- 1,306 sqft
 Rental
  Built in 2001
  —— sqft lot
  1 car garage
  $421/sqft
  Listed 16 days ago
Property Description
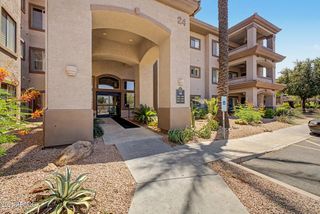
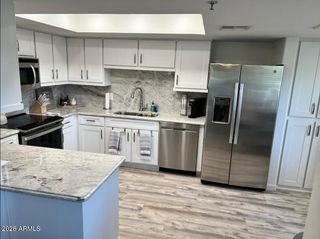
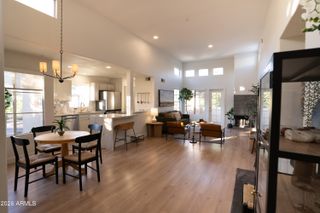
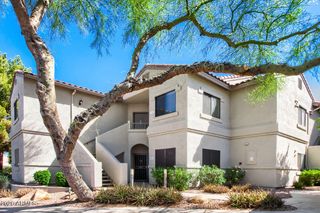
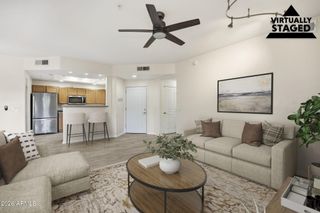
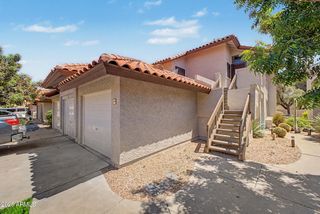
Beautifully updated home with mountain views! This highly desirable 2-bedroom, 2-bath corner unit offers an open-concept floor plan designed for comfortable living and entertaining. The spacious family room features a stunning gas fireplace with floor-to-ceiling stone surrounds, creating a warm and inviting focal point. Tastefully upgraded throughout, the home showcases luxury vinyl plank flooring in the main living areas and carpet in the bedrooms. The beautifully remodeled kitchen boasts refinished gray cabinetry, granite countertops, recessed lighting, upgraded brushed nickel fixtures, a custom wine refrigerator, and an oversized island with breakfast bar seating; perfect for gathering with family and friends. Both bathrooms have been updated with granite vanity tops, brushed nickel fixtures, and modern LED lighting. The desirable split-bedroom floor plan provides added privacy, and the home offers the convenience of single-level living with no interior steps. Step outside to your private covered balcony and enjoy the mountain views! Additional features include a large laundry room with built-in storage cabinets and an attached one-car garage. Located within a gated Scottsdale community, residents enjoy resort-style amenities including a heated pool and spa, fitness center, clubhouse, and multiple community BBQ areas, all surrounded by beautifully maintained grounds. Ideally situated near shopping, dining, golf, hiking trails, and Spring Training facilities, this home offers the perfect blend of comfort, convenience, and Arizona lifestyle. All facts and figures to be verified by buyer or buyer's representative.
- Listing Status:
- Active
- Date Added:
- June 19, 2026
- Data Last Updated:
- July 6, 2026 at 6:06PM
- Listing Office:
- West USA Realty : 480-893-0600
- Listing Agent:
- Lisa Miguel : 480-444-6058
- MLS ID:
- 7044196

- General: Balcony
- Parking: Garage Door OpenerDirect Access
- Roofing: Tile
- Windows: Dual Pane
- General: StuccoWood FramePaintedStone
- HOA Amenities: Roof RepairInsuranceSewerPest ControlMaintenance GroundsStreet MaintFront Yard MaintTrashWaterMaintenance Exterior485.0Monthly
- Originating MLS: Arizona Regional Multiple Listing Service 2
- School District: Scottsdale Unified District
- County: Maricopa
- Zoning: 21756598
- Fencing: None
- Water: City Water
- Sewer: Public Sewer
- Source: Arizona Regional Multiple Listing Service 2
This listing courtesy of Lisa Miguel , West USA Realty