11734 E DESERT TRAIL Road, Scottsdale, AZ 85259
- 5 beds |
- 7 baths |
- 5,740 sqft
 Single-Family Home
  Built in 2002
  0.45acre lot
 6 car garage
  $401/sqft
  Listed 1 month ago
Property Description
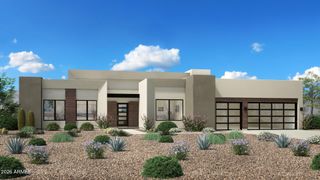

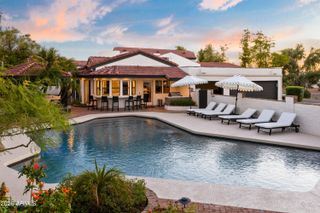
Rare opportunity to own within the guard-gated community of Ancala Country Club. Privately tucked on a quiet cul-de-sac, this exceptional Randy Cozins custom estate captures breathtaking city light and mountain views, with a private gated entry and expansive circular stone driveway setting the tone for the privacy and scale found throughout. Inside, soaring ceilings, hand-applied plaster finishes, and thoughtful custom details create a warm, refined atmosphere. The split floor plan is both functional and well-designed, featuring a dedicated guest wing with three ensuite bedrooms and a private sitting area for added separation. The chefs kitchen serves as the heart of the home, complete with premium appliances, generous workspace, and a large island, all opening seamlessly to the great room. The primary suite offers a true retreat with dual closets, private laundry, a fireplace, and direct access to the outdoor living spaces. Outdoors, the front-facing pool and spa, built-in BBQ, and multiple seating areas are perfectly positioned to take in both city light and mountain views. An oversized garage with double-height ceilings provides flexibility for additional vehicle storage with lifts. Come experience the privacy, thoughtful design, and timeless quality that define this exceptional Ancala residence.
- Listing Status:
- Pending
- Date Added:
- April 11, 2026
- Data Last Updated:
- May 25, 2026 at 8:06PM
- Listing Office:
- Russ Lyon Sotheby's International Realty : 480-287-5200
- Listing Agent:
- Lisa Roberts : 480-232-3291
- MLS ID:
- 7012787

- General: Walk-in PantryHigh Speed InternetGranite CountersDouble VanitySee RemarksEat-in KitchenBreakfast Bar9+ Flat CeilingsCentral VacuumVaulted Ceiling(s)Wet BarKitchen IslandPantryBidetFull Bth Master BdrmSeparate Shwr & Tub
- Laundry: InsideWshr/Dry HookUp Only
- Flooring: CarpetStone
- A/C: Central AirCeiling Fan(s)Programmable Thmstat
- Heating: Natural Gas
- Fireplace: Family RoomLiving RoomMaster BedroomGasFireplace
- Eco/Green Feature: Multi-Zones
- General: Private Street(s)Private YardBuilt-in BarbecueSeparate Guest HouseHeatedPrivate
- Style: Santa Barbara/Tuscan
- Pool: OutdoorPlay Pool
- Parking: Attached GarageGatedGarage Door OpenerDirect AccessCircular DrivewayAttch'd Gar CabinetsSeparate Strge Area
- Roofing: TileBuilt-Up
- Windows: Skylight(s)Dual Pane
- General: StuccoWood FramePaintedStone
- Road/Access: Asphalt
- HOA Amenities: Maintenance GroundsStreet Maint470.0Quarterly
- Originating MLS: Arizona Regional Multiple Listing Service 2
- School District: Scottsdale Unified District
- County: Maricopa
- Zoning: 21721245
- Fencing: BlockWrought Iron
- Water: City Water
- Sewer: Sewer in & CnctdPublic Sewer
- Source: Arizona Regional Multiple Listing Service 2
This listing courtesy of Lisa Roberts , Russ Lyon Sotheby's International Realty
Monthly Payment
- Principal & Interest $
- Property Taxes $
- Home Insurance $
- VA Funding Fee $