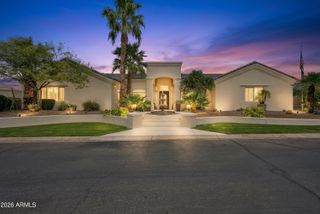
11749 E Bloomfield Drive, Scottsdale, AZ 85259
- 4 beds |
- 5 baths |
- 4,475 sqft
 Single-Family Home
  Built in 1998
  26,300acre lot
 3 car garage
  $559/sqft
  Listed 28 days ago
Property Description
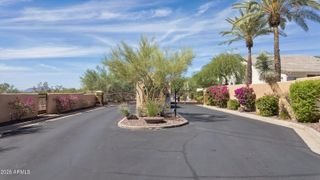
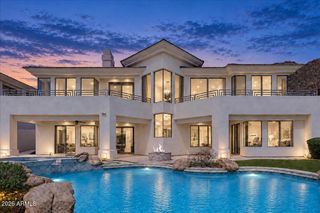
Welcome home to stunning sophistication. Upon entry you will be ''wowed'' by the beautiful wood doors and windows that add to home's aura and serve to frame the large backyard oasis. The serene and private yard includes a gorgeous heated pool with dramatic rock waterfall and tons of travertine covered patio space as well as additional patio areas flanked by a cozy outdoor fireplace. To ''top it off '' there is a roof top deck that offers incredible 360 degree mountain and city light views! Grassy area offers an ideal cooling effect for play or entertainment. This spacious home features a large open kitchen with generous cabinet space, kitchen islands and breakfast nook overlooking the pool. Adjacent and spacious, the family room includes a bar and fireplace and outdoor access. Gorgeous formal living with additional outdoor access and separate private dining make the an entertainer's dream. 5 BD and 5 BA, 3 en-suite, and additional "Jack & Jill" en-suite. The primary suite is open, airy and split from large secondary bedrooms. Both the primary and one of the secondary suites have exits to rear yard. The property is located in the exclusive Ancala country club community. The HOA offers a community park, children's playground including covered equipment, grassy play area with water feature, covered patio. Additionally, the active community hosts many events and clubs for all ages throughout the year. The Country Club, available with separate membership, offers resort-style amenities including golf, tennis, dining, community pool and spa and fitness facility.
- Listing Status:
- Active
- Date Added:
- October 10, 2026
- Data Last Updated:
- October 13, 2026 at 1:06AM
- Listing Office:
- Kiva Fine Properties : 602-625-8810
- Listing Agent:
- Janis B Jones : 602-625-8810
- MLS ID:
- 7079845

- General: Private Street(s)Private YardHeated
- Pool: Variable Speed PumpHeated
- Parking: Attached GarageGarage Door OpenerDirect Access
- Roofing: FoamRolled/Hot Mop
- Windows: ScreensSolar ScreensDual PaneENERGY STAR Qualified WindowsTinted WindowsWood Frames
- General: StuccoWood FramePainted
- Road/Access: Asphalt
- HOA Amenities: ClubhouseManagementPets OK (See Remarks)No Visible Truck Trailer RV BoatClub MembershipStreet Maint525.0Monthly
- Originating MLS: Arizona Regional Multiple Listing Service 2
- School District: Scottsdale Unified District
- County: Maricopa
- Zoning: 21721276
- Fencing: PerimeterBack YardBlock
- Utilities: Phone Connected
- Water: Public
- Sewer: Public Sewer
- Source: Arizona Regional Multiple Listing Service 2
This listing courtesy of Janis B Jones , Kiva Fine Properties
Monthly Payment
- Principal & Interest $
- Property Taxes $
- Home Insurance $
- VA Funding Fee $

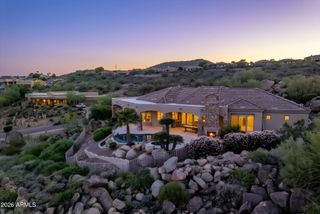
 New - 1 day ago