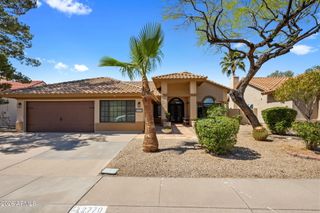
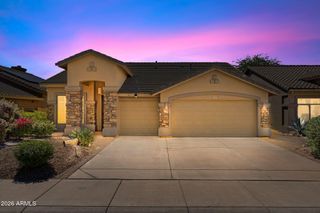
11832 E TERRA Drive, Scottsdale, AZ 85259
- 3 beds |
- 2 baths |
- 2,271 sqft
 Single-Family Home
  Built in 1996
  6,098sqft lot
 2 car garage
  $451/sqft
  Listed 5 days ago
Property Description
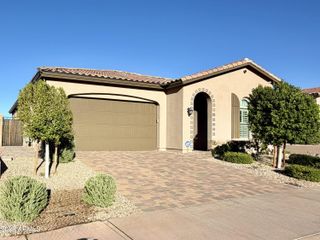
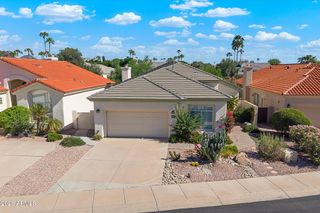
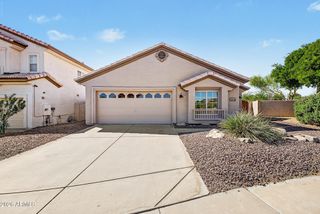
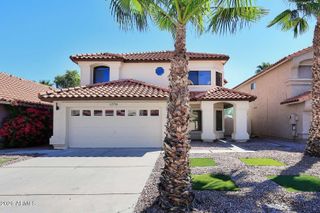
Beautifully updated and filled with natural light, this inviting 3 bed, 2 bath home is ideally situated on a corner lot in the highly desirable guard-gated Stonegate community in Scottsdale. Soaring vaulted ceilings, beautiful wood-look flooring and a fresh neutral palette create a light, airy feel throughout. The spacious kitchen features crisp white cabinetry, quartz countertops, stainless steel appliances, generous storage and a large center island with seating, making it ideal for both everyday living and entertaining. Multiple living and dining spaces provide plenty of room to gather, while dramatic arched windows, plantation shutters and a stacked-stone fireplace add warmth and character. The primary suite offers a relaxing retreat with direct backyard access and a beautifully updated bath featuring dual vanities, a freestanding soaking tub and oversized walk-in shower. Step outside to a private backyard designed for Arizona living, complete with a sparkling pool, built-in BBQ, outdoor fireplace, multiple areas for relaxing and entertaining, and mature landscaping accented by colorful flowering vines. Stonegate residents enjoy exceptional resort-style amenities, including a junior Olympic-size pool and spa, clubhouse, seven tennis courts, two pickleball courts, basketball court, ramada with BBQ grills, and scenic greenbelts, parks and trails. All within a sought-after guard-gated Scottsdale community close to shopping, dining, golf and more.
- Listing Status:
- Active
- Date Added:
- October 7, 2026
- Data Last Updated:
- October 7, 2026 at 4:07PM
- Listing Office:
- Russ Lyon Sotheby's International Realty : 480-585-7070
- Listing Agent:
- Amy M. Miller Gilbert : 480-516-3939
- MLS ID:
- 7087849

- General: Built-in Barbecue
- Pool: Outdoor
- Parking: Attached GarageGarage Door OpenerDirect Access
- Roofing: Tile
- Windows: Dual Pane
- General: StuccoWood Frame
- HOA Amenities: ClubhouseManagementPets OK (See Remarks)No Visible Truck Trailer RV BoatMaintenance GroundsStreet Maint232.0Monthly
- Originating MLS: Arizona Regional Multiple Listing Service 2
- School District: Scottsdale Unified District
- County: Maricopa
- Zoning: 21756150
- Fencing: Block
- Water: Public
- Sewer: Public Sewer
- Source: Arizona Regional Multiple Listing Service 2
This listing courtesy of Amy M. Miller Gilbert , Russ Lyon Sotheby's International Realty
Monthly Payment
- Principal & Interest $
- Property Taxes $
- Home Insurance $
- VA Funding Fee $