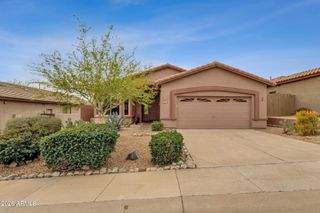
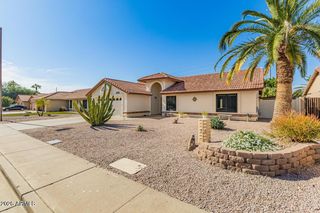
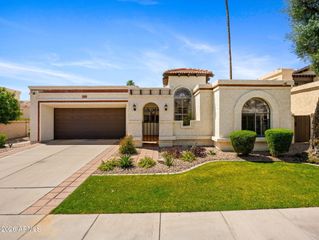
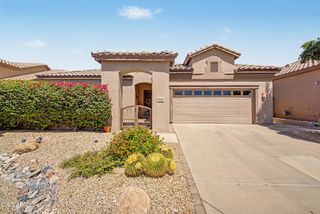
11840 E CLINTON Street, Scottsdale, AZ 85259
- 3 beds |
- 2 baths |
- 1,796 sqft
 Single-Family Home
  Built in 1994
  6,970sqft lot
 2 car garage
  $404/sqft
  Listed 4 months ago
Property Description
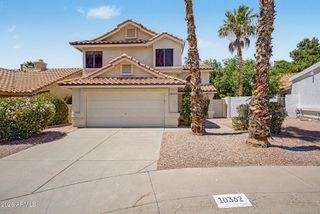
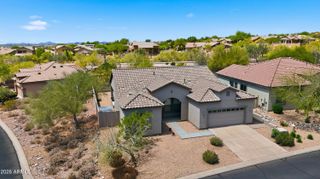
Located on an oversized corner lot, this 3-bedroom, 2-bath home offers 1,796 sq ft, McDowell Mountain views and a comfortable single-level layout near Lost Dog Trailhead and the McDowell Sonoran Preserve. The open great room features vaulted ceilings, new plantation shutters in the entire home, and natural light throughout. The newer kitchen includes new stainless-steel appliances, a breakfast bar, generous custom cabinetry, and an adjacent dining area, creating an easy flow for everyday living and entertaining. The primary suite offers direct backyard access and an updated master bathroom with dual vanities and walk-in shower with bench. Two additional bedrooms provide flexibility for guests, a home office or additional living needs. Enjoy Arizona outdoor living from the covered rear patio overlooking a low-maintenance desert landscaped yard with space for seating, dining, or entertaining. The corner cul-de-sac lot adds privacy and function in a highly desirable North Scottsdale location. Recent seller updates include a new roof with a 20-year manufacturer's material warranty and 10-year contractor labor and material warranty, fully transferable. Other recently installed features include plantation shutters throughout, garage door opener, epoxy garage floors, water heater, washing machine, dryer and A/C unit. Conveniently located near McDowell Mountain Ranch amenities, hiking and biking trails, Scottsdale Road, Pima Road, shopping, dining, and everyday services. All furnishings, including entertainment and video systems, are available for purchase.
- Listing Status:
- Active
- Date Added:
- January 15, 2026
- Data Last Updated:
- May 25, 2026 at 11:08PM
- Listing Office:
- Real Broker : 480-442-9868
- Listing Agent:
- A.J. Steeber : 480-601-5133
- MLS ID:
- 6962672

- General: None
- Style: Ranch
- Parking: Attached GarageGarage Door OpenerDirect Access
- Roofing: Tile
- Windows: Dual Pane
- General: StuccoWood FramePainted
- HOA Amenities: Maintenance Grounds476.0Annually
- Originating MLS: Arizona Regional Multiple Listing Service 2
- School District: Scottsdale Unified District
- County: Maricopa
- Zoning: 21728794
- Fencing: Block
- Water: City Water
- Sewer: Public Sewer
- Source: Arizona Regional Multiple Listing Service 2
This listing courtesy of A.J. Steeber , Real Broker
Monthly Payment
- Principal & Interest $
- Property Taxes $
- Home Insurance $
- VA Funding Fee $