11899 N 93RD Street, Scottsdale, AZ 85260
- 2 beds |
- 2 baths |
- 1,097 sqft
 Town Home
  Built in 1982
  3,485sqft lot
 2 car garage
  $479/sqft
  Listed 5 days ago
Property Description
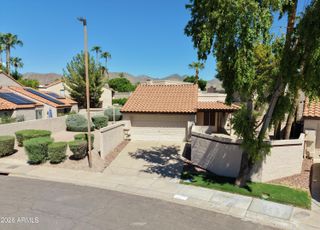
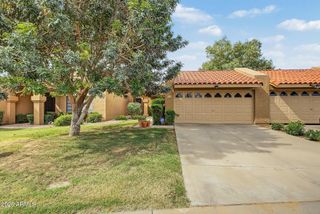
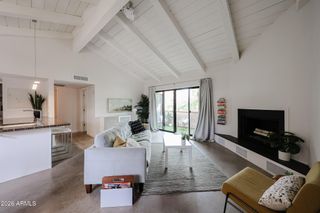
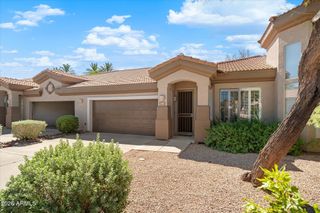
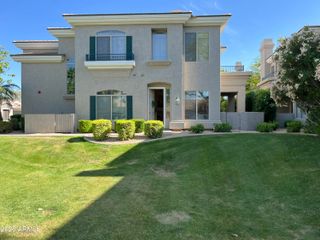
Beautifully renovated home with direct access to a 2-car garage, single-level home with no interior steps. The owner thoughtfully removed the Saltillo tile and replaced it with timeless wood-look laminate flooring, creating a fresh, cohesive feel throughout the main living areas. The fully renovated kitchen features stylish white cabinetry, abundant drawer space, a lazy Susan, pantry cabinet for efficient storage, stainless steel appliances, a sleek vent hood, and sleek designer backsplash. Vaulted ceilings enhance the spacious living room, where a brick-accent fireplace adds warmth and character. French doors open to the covered patio, while the desirable split floor plan provides privacy between the bedrooms. The primary suite features its own sliding door to the patio, dual closets, a solar tube for natural light, an updated bath with a new vanity and lighting plus a walk-in shower with bench and stylish glass wall. The secondary bath has also been beautifully renovated with designer floor tile, coordinating tiled shower surround, new vanity, and updated lighting. Step outside to a spacious, private backyard with a large shade tree, mountain views, low-maintenance artificial turf, and a private gate offering direct access to the community walking paths. The attached 2-car garage includes built-in storage cabinets and a Wi-Fi-enabled garage door opener. Major improvements provide added peace of mind, including new carpet in both bedrooms (September 2026), HVAC with warranty (replaced in 2023), new flat roof with warranty (10/2026), and new skylight (10/2026). Move-in ready with thoughtful renovations, valuable system updates, indoor-outdoor living, mountain views, and direct access to community paths and pools.
- Listing Status:
- Active
- Date Added:
- October 7, 2026
- Data Last Updated:
- October 13, 2026 at 1:06PM
- Listing Office:
- Citiea : 480-870-3119
- Listing Agent:
- Stacey Mayes : 480-216-8154
- MLS ID:
- 7090498

- General: None
- Parking: Attached GarageGarage Door OpenerDirect AccessAttch'd Gar Cabinets
- Roofing: OtherTileFoam
- Windows: Skylight(s)
- General: StuccoPaintedBlock
- Road/Access: Paved
- HOA Amenities: ManagementPets OK (See Remarks)No Visible Truck Trailer RV BoatRental OK (See Remarks)InsuranceMaintenance GroundsFront Yard MaintMaintenance Exterior261.3Monthly
- Originating MLS: Arizona Regional Multiple Listing Service 2
- School District: Scottsdale Unified District
- County: Maricopa
- Zoning: 21725629
- Fencing: Block
- Water: Public
- Sewer: Public Sewer
- Source: Arizona Regional Multiple Listing Service 2
This listing courtesy of Stacey Mayes , Citiea
Monthly Payment
- Principal & Interest $
- Property Taxes $
- Home Insurance $
- VA Funding Fee $

 New - 2 days ago