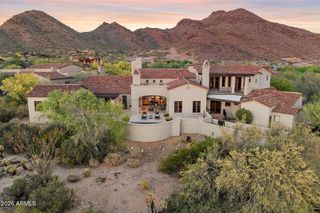
11946 E CAVEDALE Drive, Scottsdale, AZ 85262
- 6 beds |
- 8 baths |
- 6,500 sqft
 Single-Family Home
  Built in 2022
  1acre lot
 5 car garage
  $677/sqft
  Listed 25 days ago
Property Description
This Boulder Ranch home in North Scottsdale blends modern luxury with a serene desert setting. The exterior features clean architectural lines, stucco, stone accents, and native landscaping. A private courtyard leads to a spacious interior with soaring ceilings, custom shelving, and floor-to-ceiling windows. The chef's kitchen boasts waterfall-edge islands, quartz countertops, and top-tier appliances, perfect for entertaining. The primary suite offers dual walk-in closets, a spa-inspired bathroom, and backyard access. Additional guest suites, a private casita, a pool, spa, outdoor kitchen, heated patios, and a five-car climate-controlled garage enhance the living experience. Whole-house automation completes this luxury retreat.
- Listing Status:
- Active
- Date Added:
- September 24, 2026
- Data Last Updated:
- October 13, 2026 at 12:06PM
- Listing Office:
- Cambridge Properties : 602-493-5100
- Listing Agent:
- Joseph C Hallatt : 602-672-0341
- MLS ID:
- 7081874

- General: Rain GuttersPrivate YardScreened in Patio(s)Built-in BarbecueGuest HouseGazeboHeatedPrivate
- Style: Contemporary
- Pool: Variable Speed PumpHeatedLap
- Parking: Garage Door OpenerExtended Length GarageDirect AccessAttch'd Gar CabinetsSeparate Strge AreaTemp ControlledElectric Vehicle Charging Station(s)
- Roofing: Tile
- Windows: Dual PaneMechanical Sun Shds
- General: Brick VeneerSpray Foam InsulationStuccoOtherWood FrameBlown CellulosePaintedStone
- HOA Amenities: Maintenance GroundsOther (See Remarks)Street Maint184.0Monthly
- Originating MLS: Arizona Regional Multiple Listing Service 2
- School District: Cave Creek Unified District
- County: Maricopa
- Zoning: 21678044
- Fencing: Block
- Water: Public
- Sewer: Public SewerSewer in & Cnctd
- Source: Arizona Regional Multiple Listing Service 2
This listing courtesy of Joseph C Hallatt , Cambridge Properties
Monthly Payment
- Principal & Interest $
- Property Taxes $
- Home Insurance $
- VA Funding Fee $