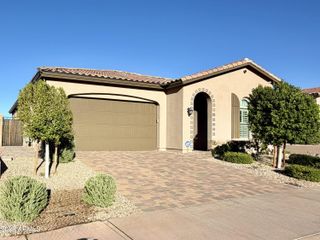
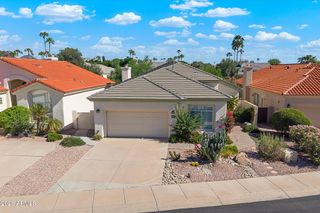
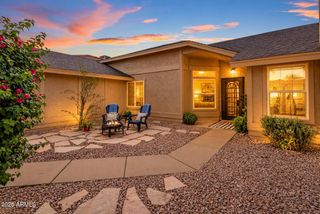
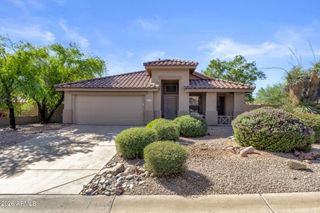
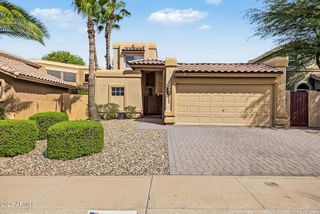
11948 N 110TH Street, Scottsdale, AZ 85259
- 3 beds |
- 3 baths |
- 1,715 sqft
 Single-Family Home
  Built in 1994
  7,405sqft lot
 2 car garage
  $448/sqft
  Listed 11 days ago
Property Description
Picture mornings with coffee on the covered patio, bougainvillea in full bloom and the waterfall spilling into the pool. Afternoons mean a swim under the shade sails, and evenings wind down in the spa after a sunset hike in the McDowell Sonoran Preserve, just up the road. Inside, this single-level North Scottsdale pool home is move-in ready, with fresh interior paint, wood-look luxury vinyl plank flooring (2024), plantation shutters, and no carpet. The updated kitchen invites everyone to gather around its large island overlooking the pool, with shaker cabinetry featuring soft-close drawers and doors, granite countertops, a travertine backsplash, and stainless steel appliances. Whole-home water filtration plus reverse osmosis at the sink means better water from every tap. Three full baths set this home apart, including a third bath with its own exterior door so swimmers can come straight in from the heated pool. The primary suite opens directly to the backyard, and low-maintenance artificial turf keeps the yard green year-round. The big-ticket items are already handled: newly added tankless water heater, roof (2020), AC (2016) with additional duct sealant in 2023 for added efficiency, pool resurfaced (2017), new pool heater (2025), and new dual-pane windows (2024). Mayo Clinic, BASIS Scottsdale, Taliesin West, and Shea corridor dining are all minutes away.
- Listing Status:
- Active
- Date Added:
- September 25, 2026
- Data Last Updated:
- October 7, 2026 at 3:06PM
- Listing Office:
- Arizona Best Real Estate : 480-948-4711
- Listing Agent:
- Robert Adler : 602-684-4126
- MLS ID:
- 7085257

- General: Built-in BarbecueHeatedPrivate
- Style: Spanish
- Pool: OutdoorHeated
- Parking: Attached GarageGarage Door OpenerDirect AccessAttch'd Gar Cabinets
- Roofing: Tile
- Windows: ScreensDual Pane
- General: StuccoWood FramePainted
- HOA Amenities: ManagementPets OK (See Remarks)No Visible Truck Trailer RV BoatRental OK (See Remarks)Maintenance Grounds112.0Quarterly
- Originating MLS: Arizona Regional Multiple Listing Service 2
- School District: Scottsdale Unified District
- County: Maricopa
- Zoning: 21747525
- Fencing: Block
- Water: Public
- Sewer: Public SewerSewer in & Cnctd
- Source: Arizona Regional Multiple Listing Service 2
This listing courtesy of Robert Adler , Arizona Best Real Estate
Monthly Payment
- Principal & Interest $
- Property Taxes $
- Home Insurance $
- VA Funding Fee $

 New - 2 days ago