11980 E DESERT WILLOW Drive, Scottsdale, AZ 85255
- 4 beds |
- 5 baths |
- 4,762 sqft
 Single-Family Home
  Built in 2025
  1acre lot
 4 car garage
  $923/sqft
  Listed 9 months ago
Property Description
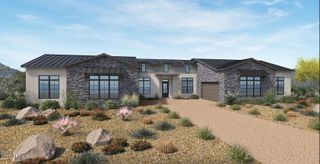
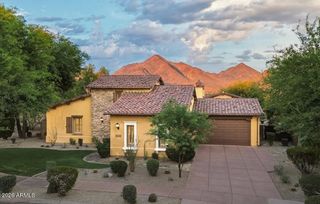
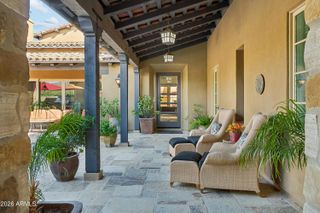
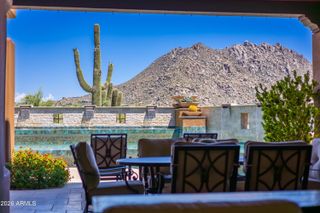
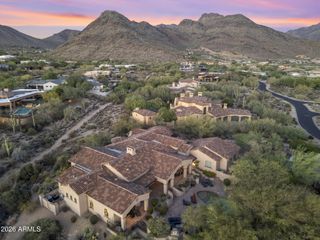
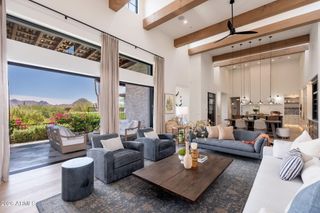
This newly built single-level contemporary offers 4,762/sf of refined living on a 1 acre cul-de-sac homesite in gated Ranch Gate Estates. Its privacy is assured as it borders to more than 500 acres of State Land and the McDowell Sonoran Preserve. The luxurious open floor plan includes 4 bedrooms, 4.5 baths, and a 625/sf casita. Over $900,000 in upgrades (see upgrade list in Documents folder) highlight the home's craftsmanship and quality. The great room features a linear fireplace and tongue-and-groove ceilings which opens to a chef's kitchen with a waterfall quartzite center island, Sub-Zero and Wolf appliances and custom cabinetry. The formal dining room includes a built-in buffet. The media room includes a wet bar and dual wine fridges. The primary suite offers a spa-inspired bath... with soaking tub, glass shower, floating vanities, and floor-to-ceiling stonework. The custom California Closets dressing room with center island provides boutique-style organization. The office includes tailored built-ins. Two laundry areas and a four-car garage complete the layout. The home includes Control4 smart home technology controlling audio, video, lighting, window shades, and security. The front courtyard includes a sitting area overlooking the breathtaking McDowell mountain views, tranquil meditation pool, lush landscaping, fire pit and water feature. Located near the McDowell Sonoran Preserve with 75+ miles of hiking trails, and within minutes of top golf courses, dining, and shopping, this property delivers privacy, elegance, and modern desert living. Price includes a $100k allowance towards pool.
- Listing Status:
- Active
- Date Added:
- September 25, 2025
- Data Last Updated:
- July 6, 2026 at 2:08AM
- Listing Office:
- Compass : 480-776-1555
- Listing Agent:
- Mike Domer : 480-861-8883
- MLS ID:
- 6925025

- General: Private Street(s)
- Pool: Play Pool
- Parking: Garage Door OpenerAttch'd Gar Cabinets
- Roofing: Tile
- General: Spray Foam InsulationStuccoWood FrameStone
- HOA Amenities: Maintenance GroundsStreet Maint245.0Monthly
- Originating MLS: Arizona Regional Multiple Listing Service 2
- School District: Cave Creek Unified District
- County: Maricopa
- Zoning: 21703677
- Fencing: None
- Water: City Water
- Sewer: Public Sewer
- Source: Arizona Regional Multiple Listing Service 2
This listing courtesy of Mike Domer , Compass
Monthly Payment
- Principal & Interest $
- Property Taxes $
- Home Insurance $
- VA Funding Fee $